
Sussex St_COSCO Office
Sussex St_COSCO Office
Sussex St_COSCO Office
Sussex St_COSCO Office
Sussex St_COSCO Office
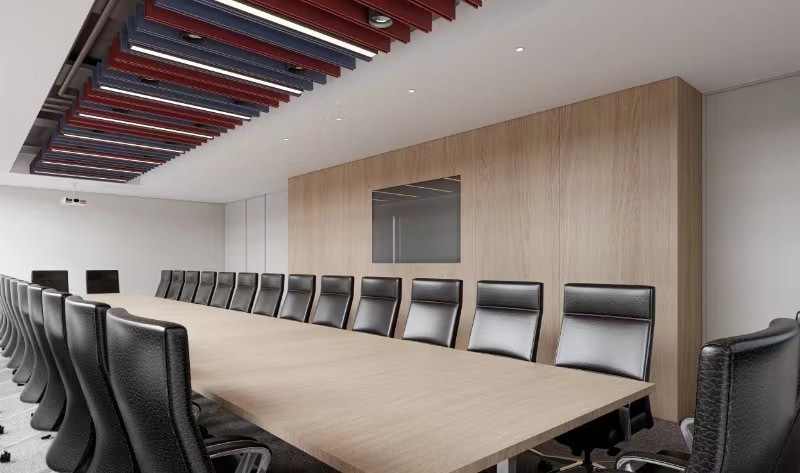
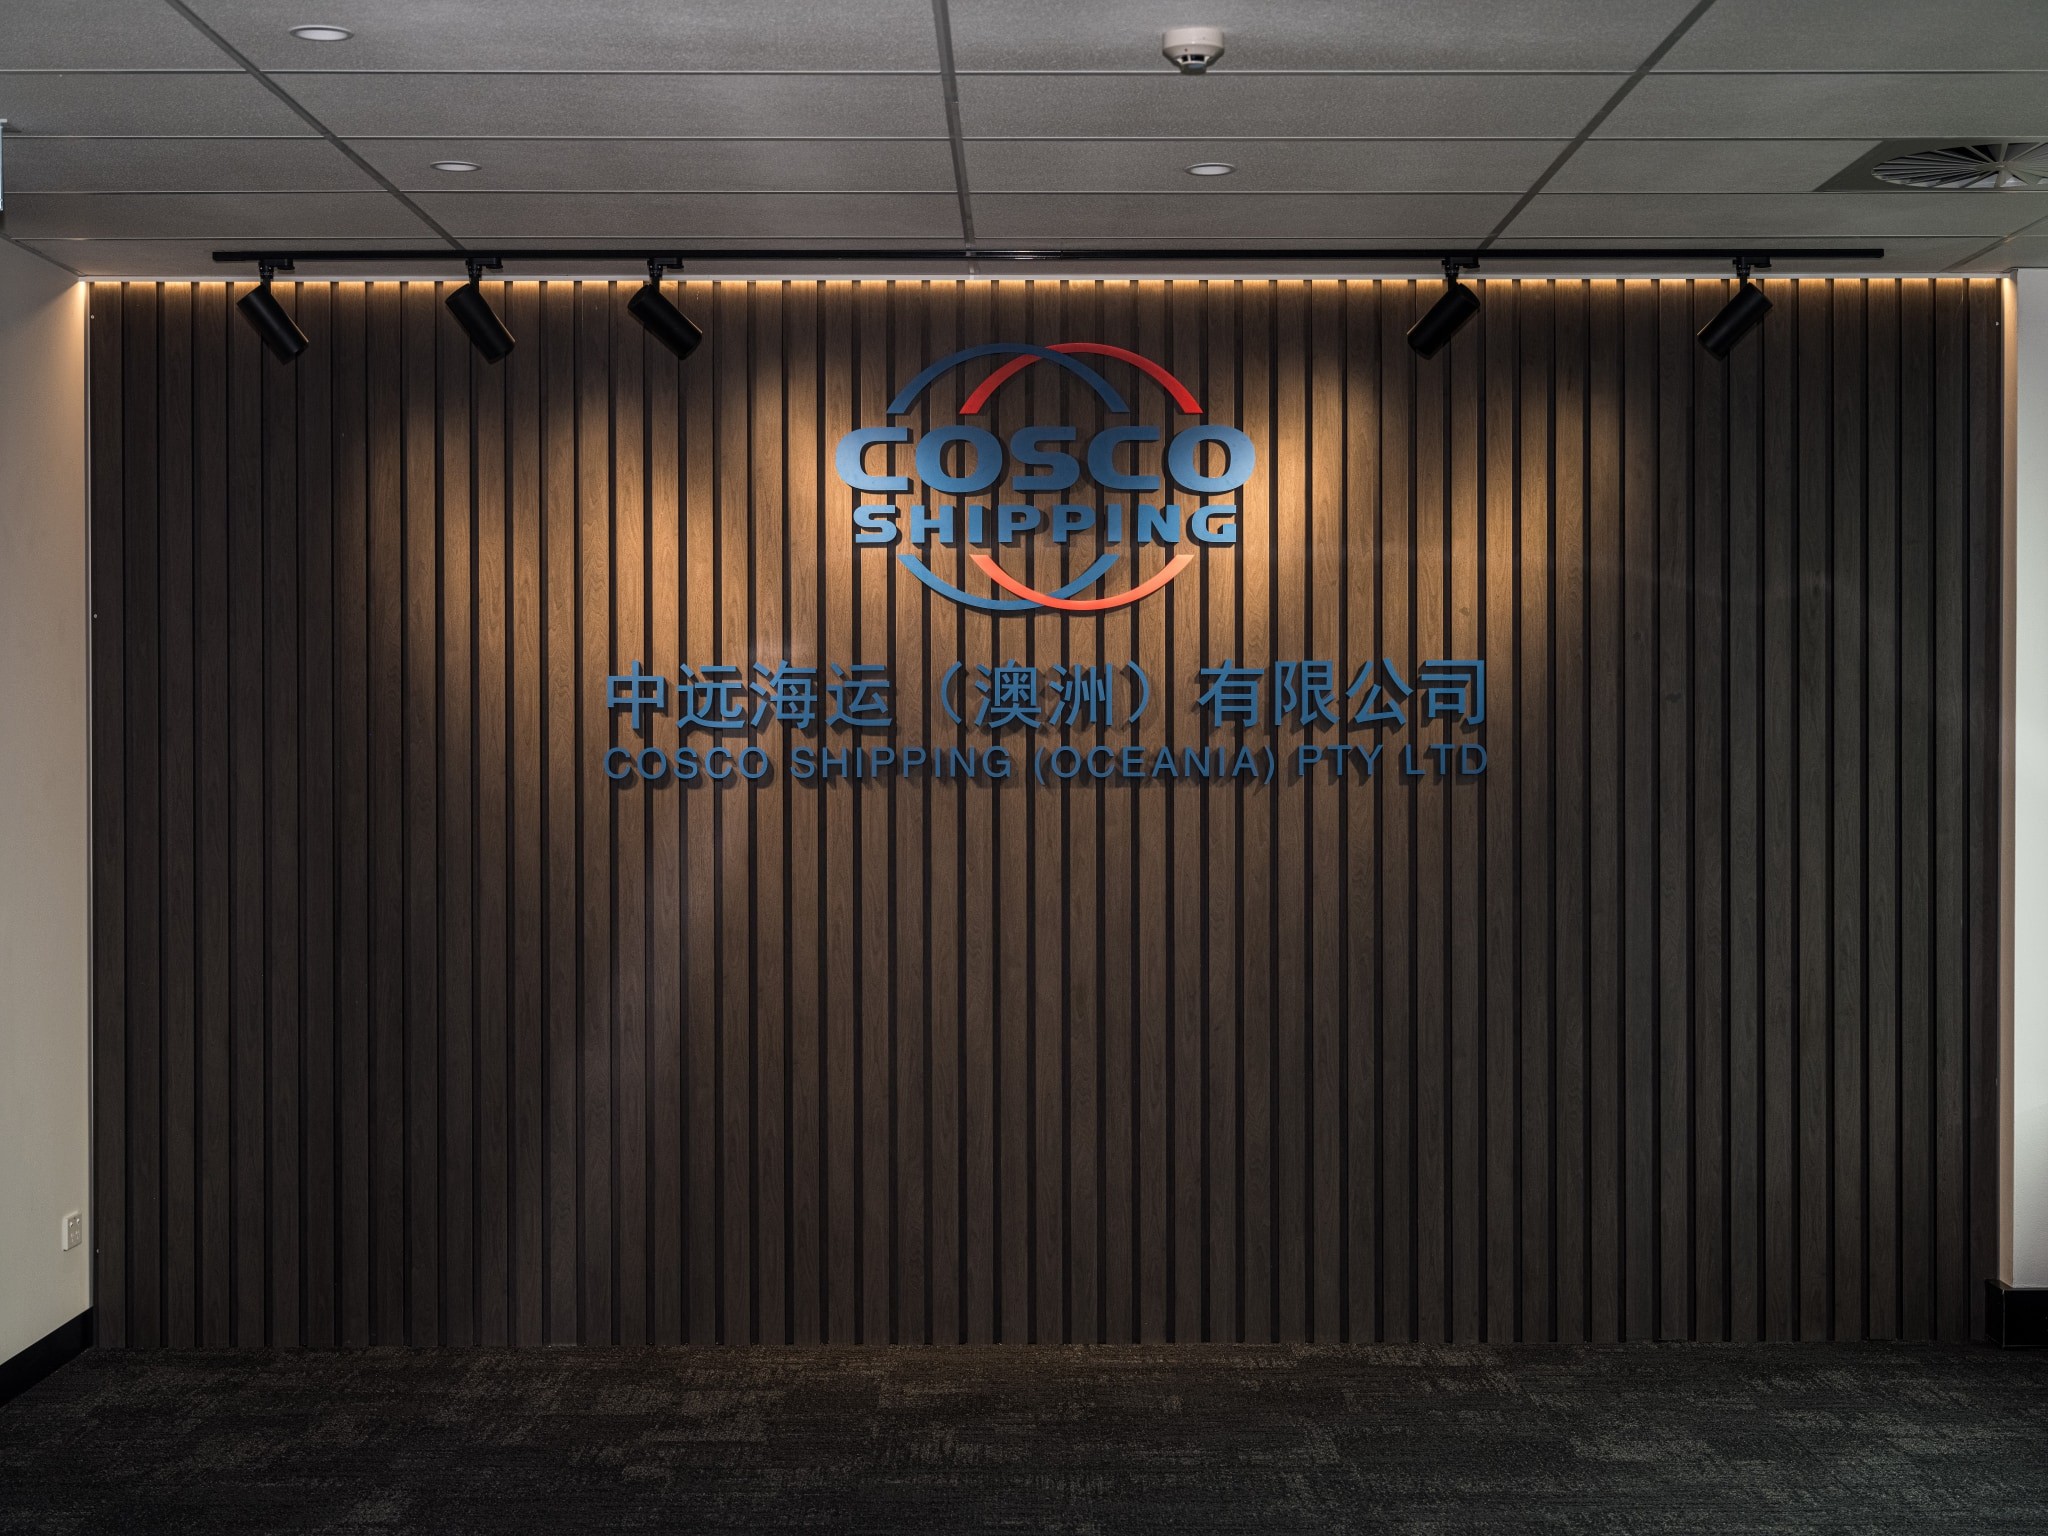
The commercial fitout for the COSCO Shipping office at 101 Sussex Street, Sydney, reinterprets a modern corporate workspace within the strict confines of a highly significant heritage building. The project seeks to balance the operational demands of a global enterprise with rigorous architectural conservation, creating a high-performance environment without compromising the historic envelope.
A refined and non-invasive design approach establishes a professional yet modernized interior atmosphere. By carefully upgrading the internal infrastructure—such as lighting, acoustics, and spatial flow—the design creates a contemporary spatial backdrop that contrasts elegantly with the building's historic facade. This careful juxtaposition enhances workplace efficiency while respecting the site's architectural legacy.
The commercial fitout for the COSCO Shipping office at 101 Sussex Street, Sydney, reinterprets a modern corporate workspace within the strict confines of a highly significant heritage building. The project seeks to balance the operational demands of a global enterprise with rigorous architectural conservation, creating a high-performance environment without compromising the historic envelope.
A refined and non-invasive design approach establishes a professional yet modernized interior atmosphere. By carefully upgrading the internal infrastructure—such as lighting, acoustics, and spatial flow—the design creates a contemporary spatial backdrop that contrasts elegantly with the building's historic facade. This careful juxtaposition enhances workplace efficiency while respecting the site's architectural legacy.
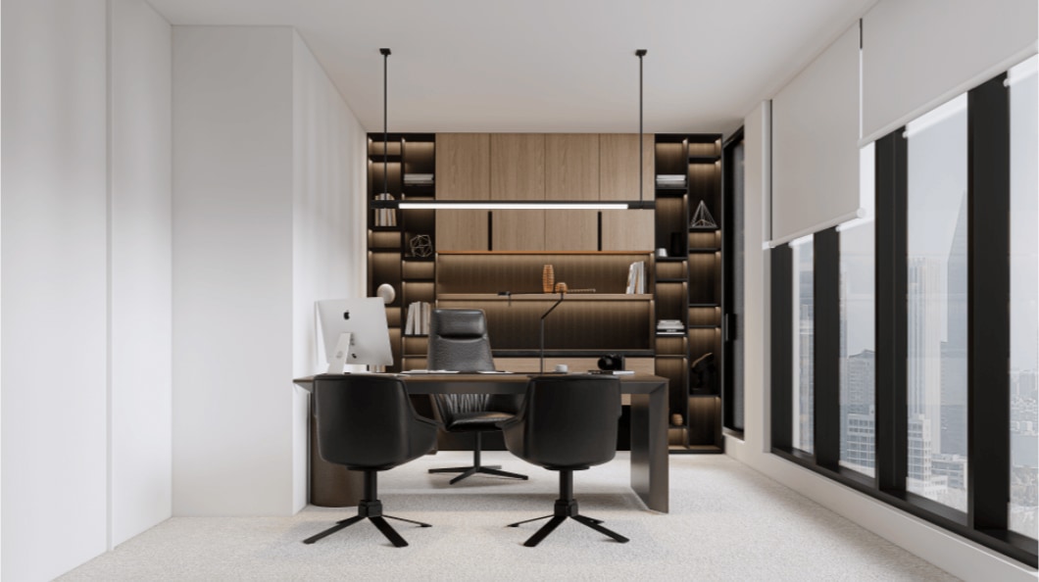
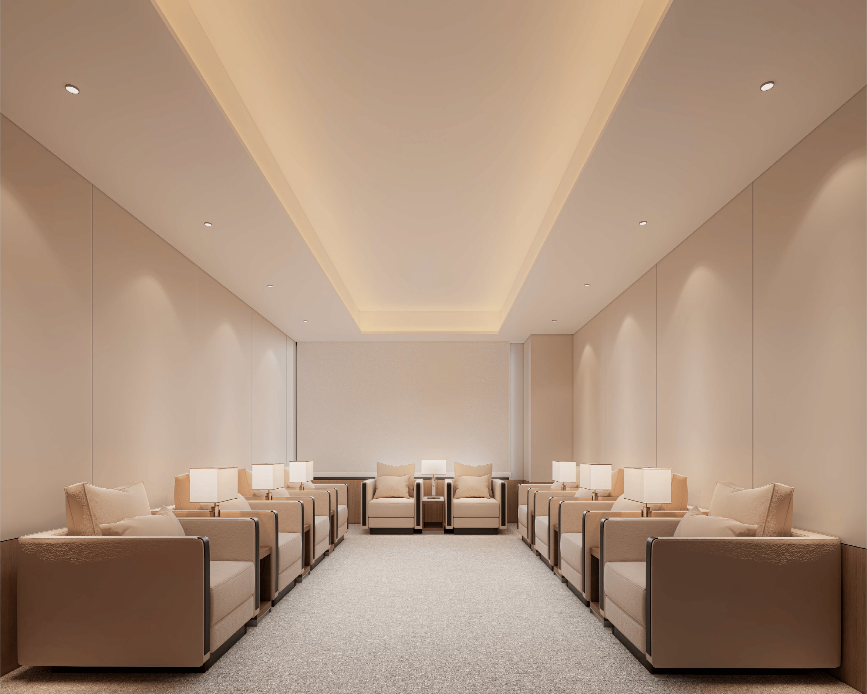
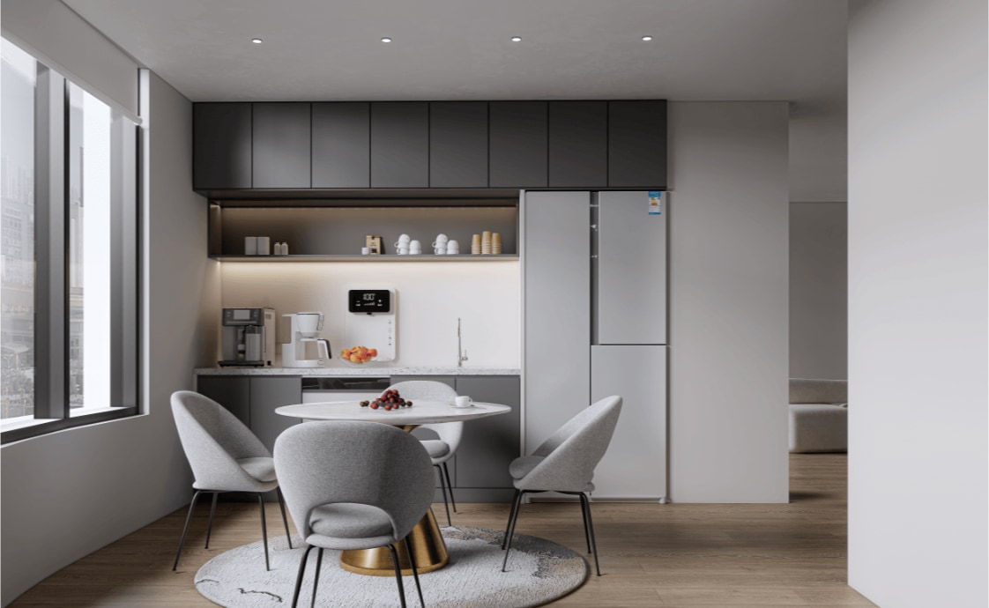
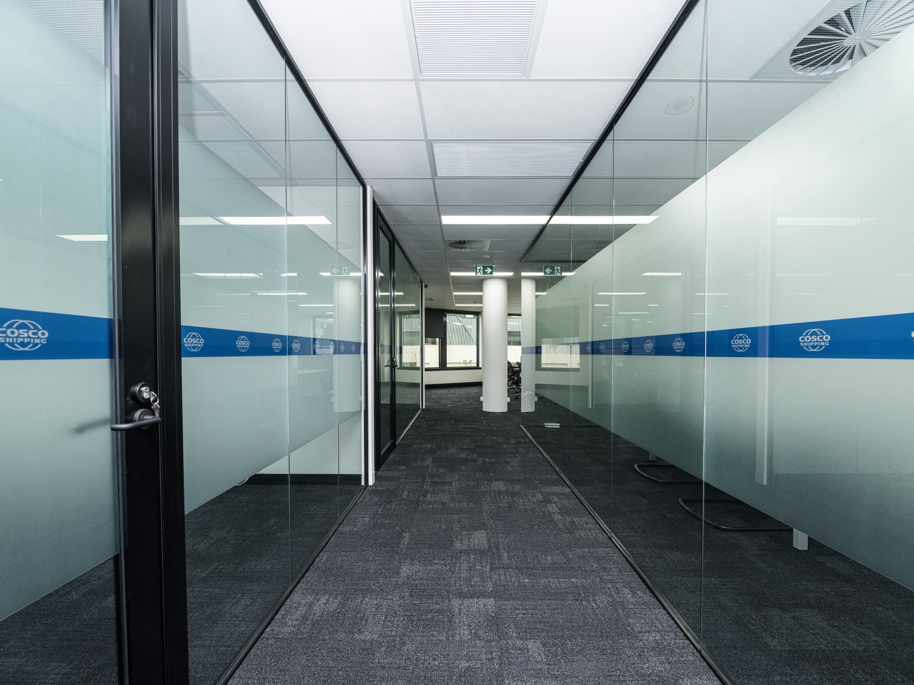
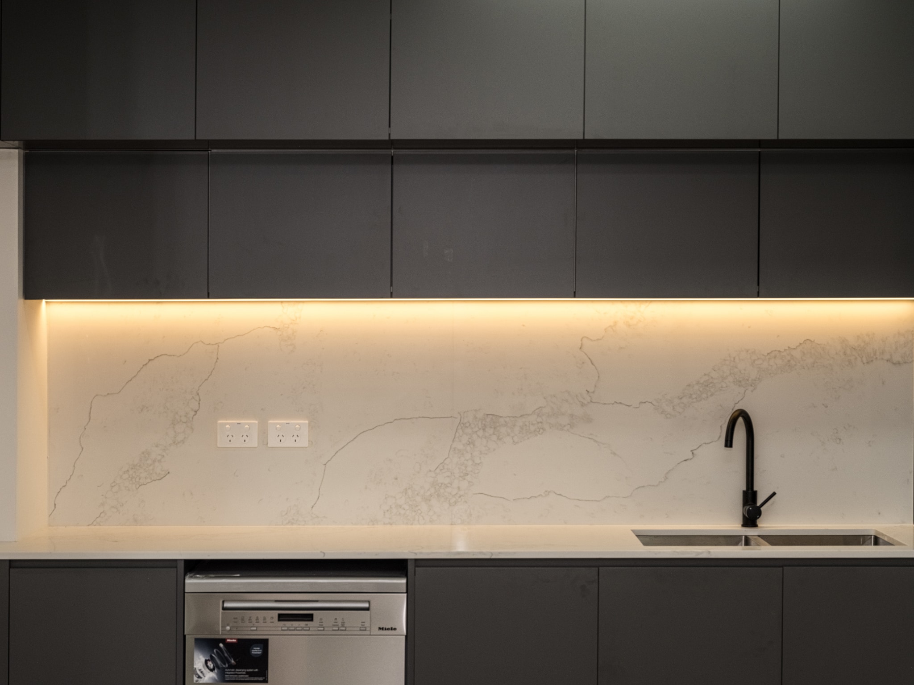
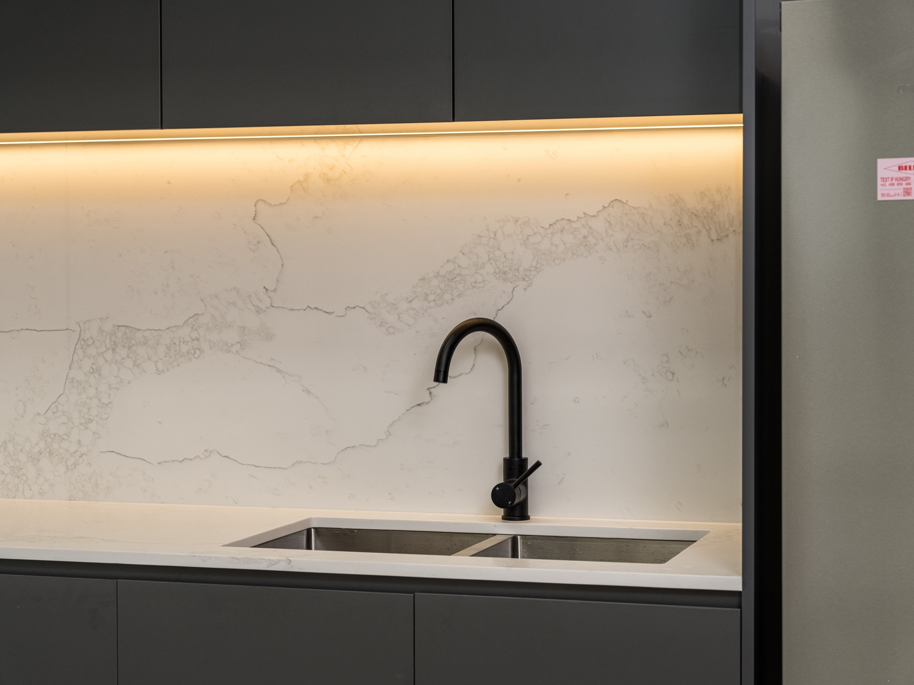
The spatial layout is defined through strategic zoning that accommodates collaborative workspaces and private offices. Rather than relying on heavy structural alterations, the design utilizes bespoke joinery, intelligent lighting systems, and flexible spatial cues to define work areas. This ensures the heritage fabric remains untouched while fully supporting the daily activities of a leading maritime company.
Complex compliance and regulatory challenges were addressed through close collaboration with Australian town planners and specialized heritage consultants. The architectural intervention focused on intelligent, reversible solutions that maximized spatial efficiency and corporate utility, ensuring a seamless turnkey delivery that met both modern building standards and strict preservation guidelines.
The spatial layout is defined through strategic zoning that accommodates collaborative workspaces and private offices. Rather than relying on heavy structural alterations, the design utilizes bespoke joinery, intelligent lighting systems, and flexible spatial cues to define work areas. This ensures the heritage fabric remains untouched while fully supporting the daily activities of a leading maritime company.
Complex compliance and regulatory challenges were addressed through close collaboration with Australian town planners and specialized heritage consultants. The architectural intervention focused on intelligent, reversible solutions that maximized spatial efficiency and corporate utility, ensuring a seamless turnkey delivery that met both modern building standards and strict preservation guidelines.
Connect with Hillside
Hillside Interior & Architecture
S1705, Level 17, Citadel Towers, Tower B, 799 Pacific Hwy, Chatswood NSW 2067
info@hillsidearchitects.com.au
02 8413 8558
© 2026 Hillside Interior & Architecture
Connect with Hillside
Hillside Interior & Architecture
S1705, Level 17, Citadel Towers, Tower B, 799 Pacific Hwy, Chatswood NSW 2067
info@hillsidearchitects.com.au
02 8413 8558
© 2026 Hillside Interior & Architecture