Station Street, Pymble
Station Street, Pymble
Station Street, Pymble
Station Street, Pymble
Station Street, Pymble
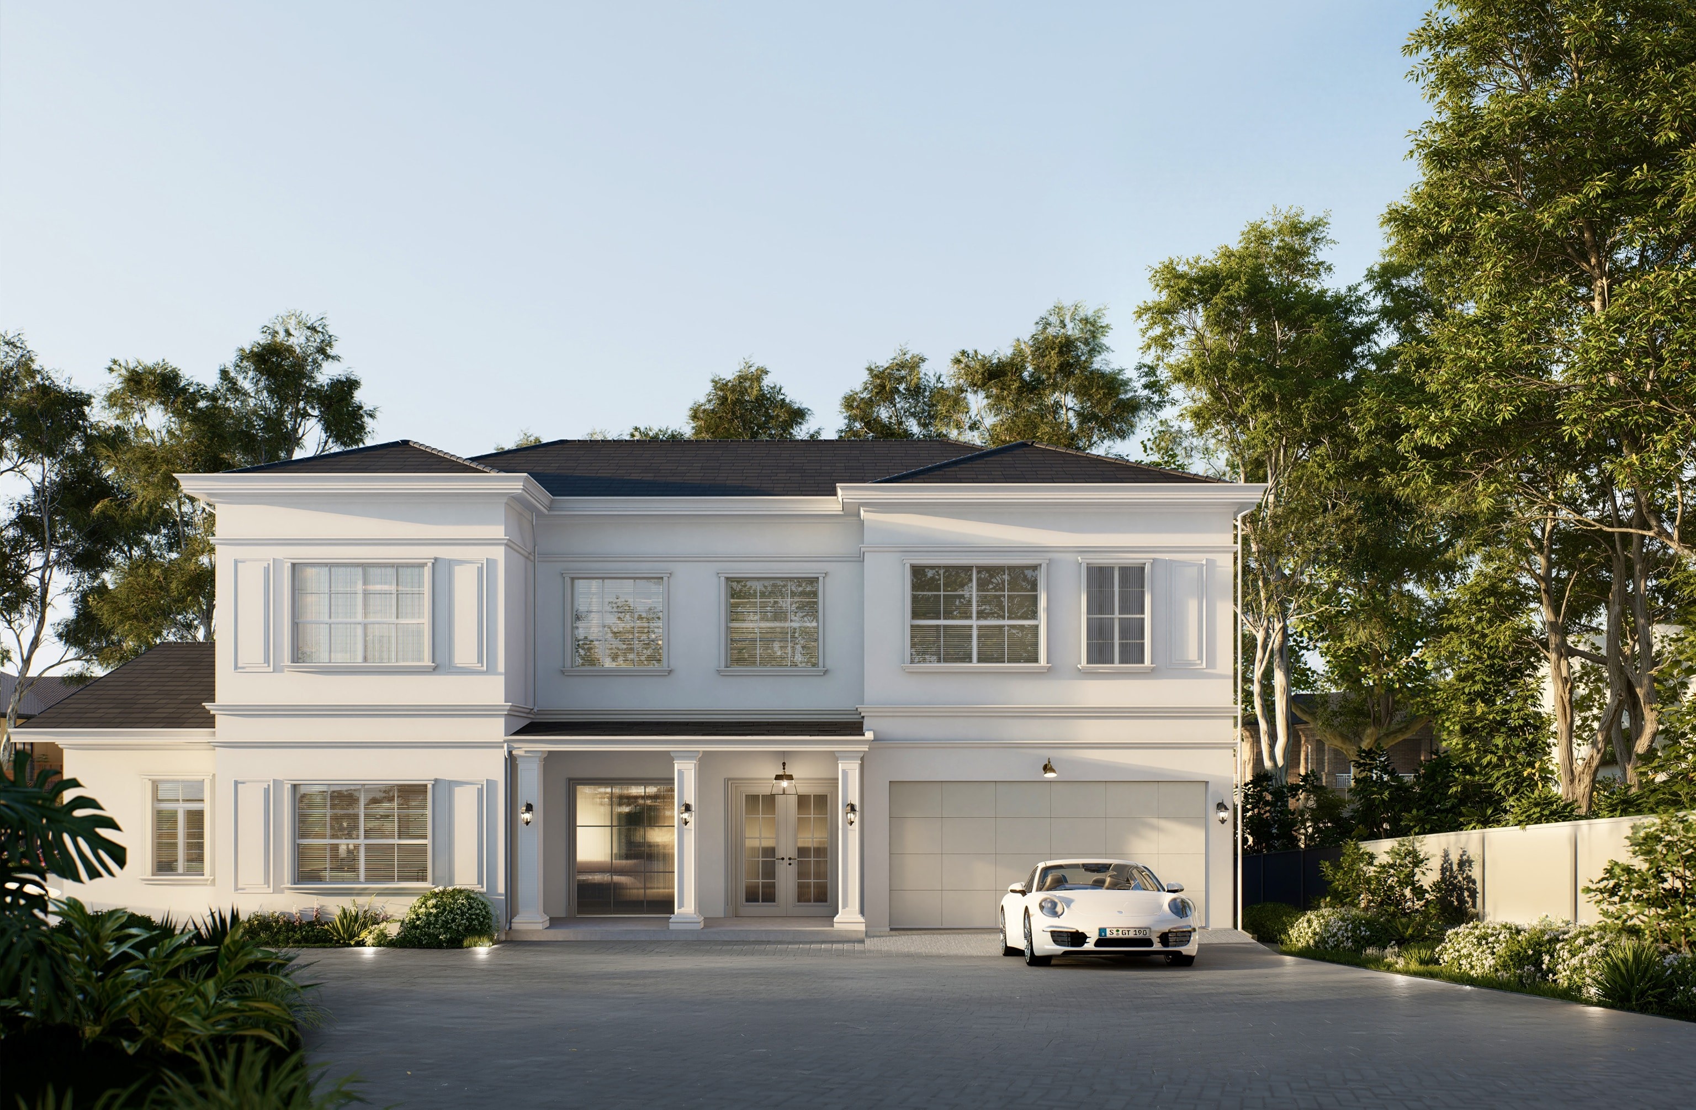
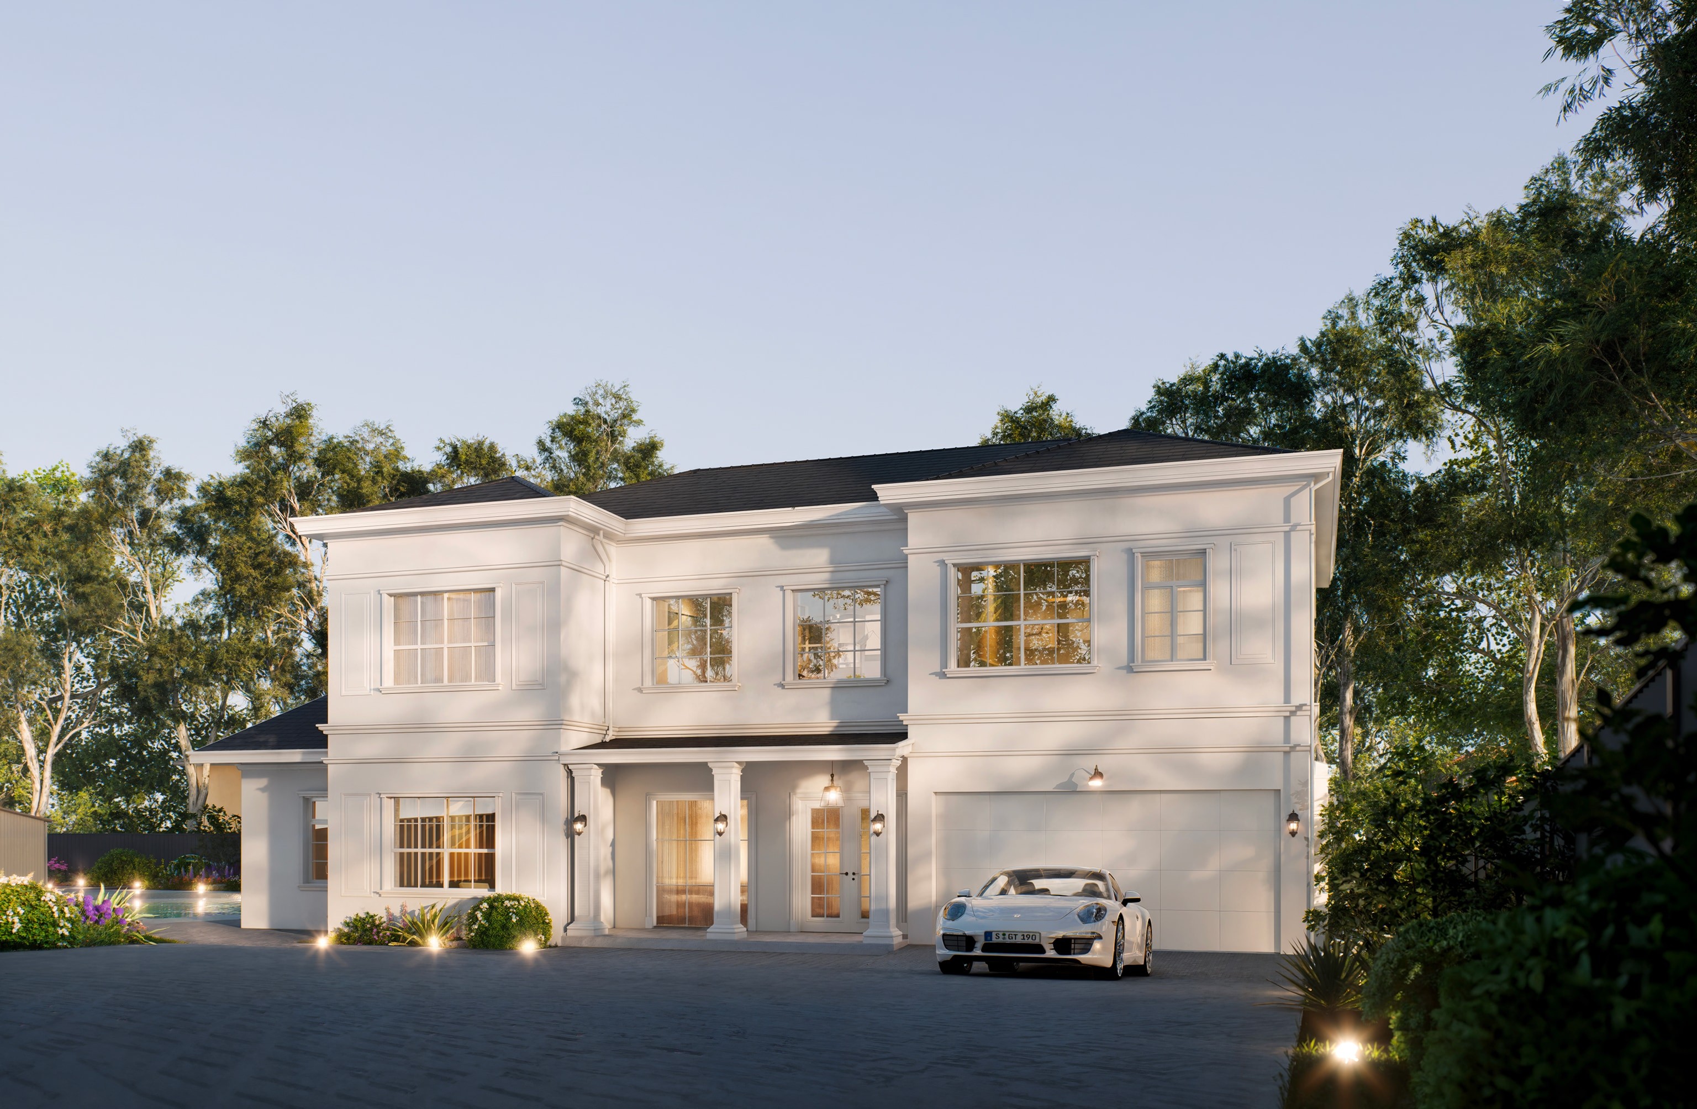
The comprehensive renovation of this Pymble residence reimagines the property from the outside in, delivering a cohesive architectural vision across both exterior facades and interior spaces. Situated on a site with unique topographical and spatial constraints, the project required a holistic design strategy that maximized the property's potential while ensuring total aesthetic continuity.
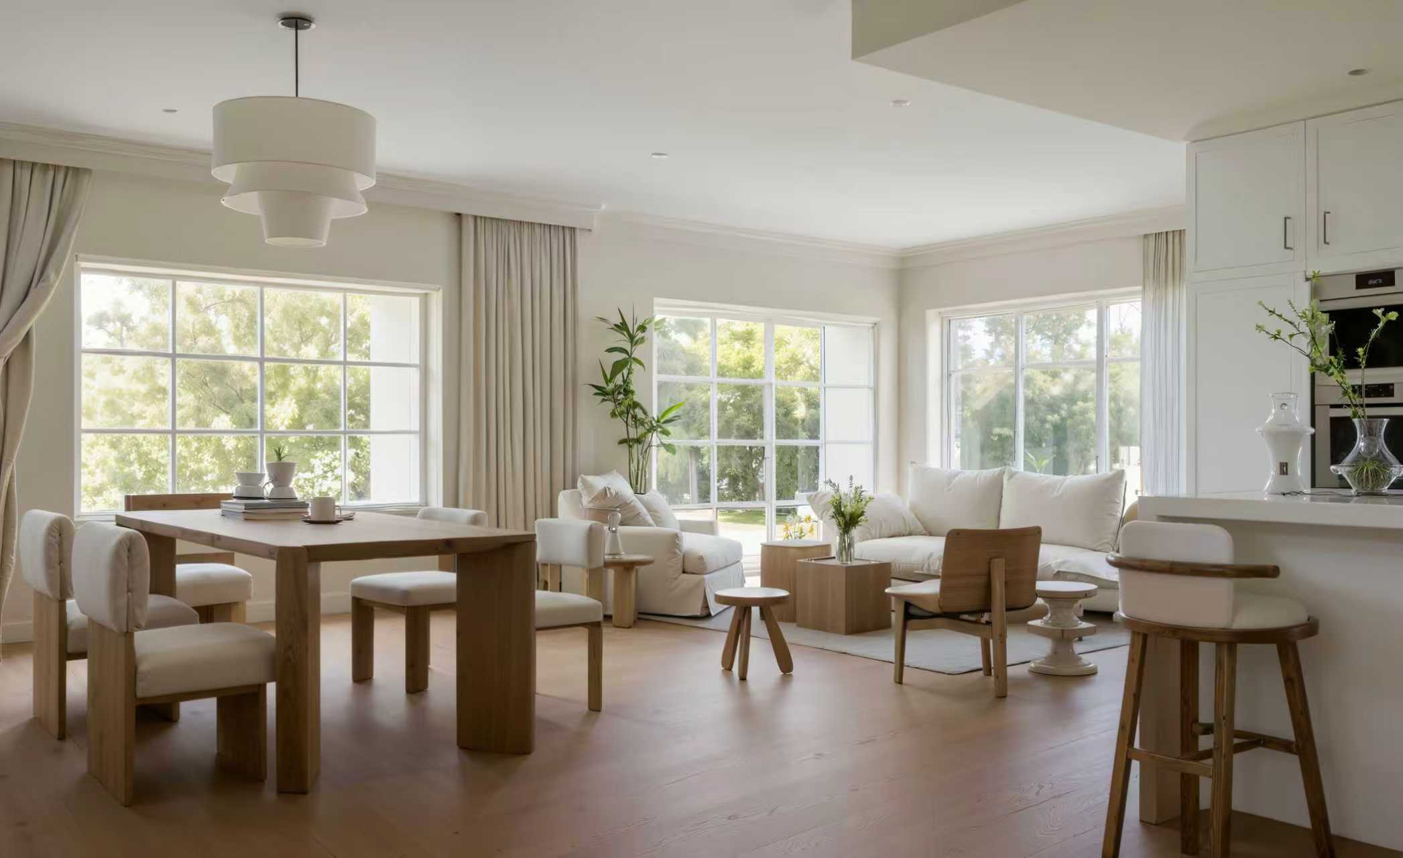
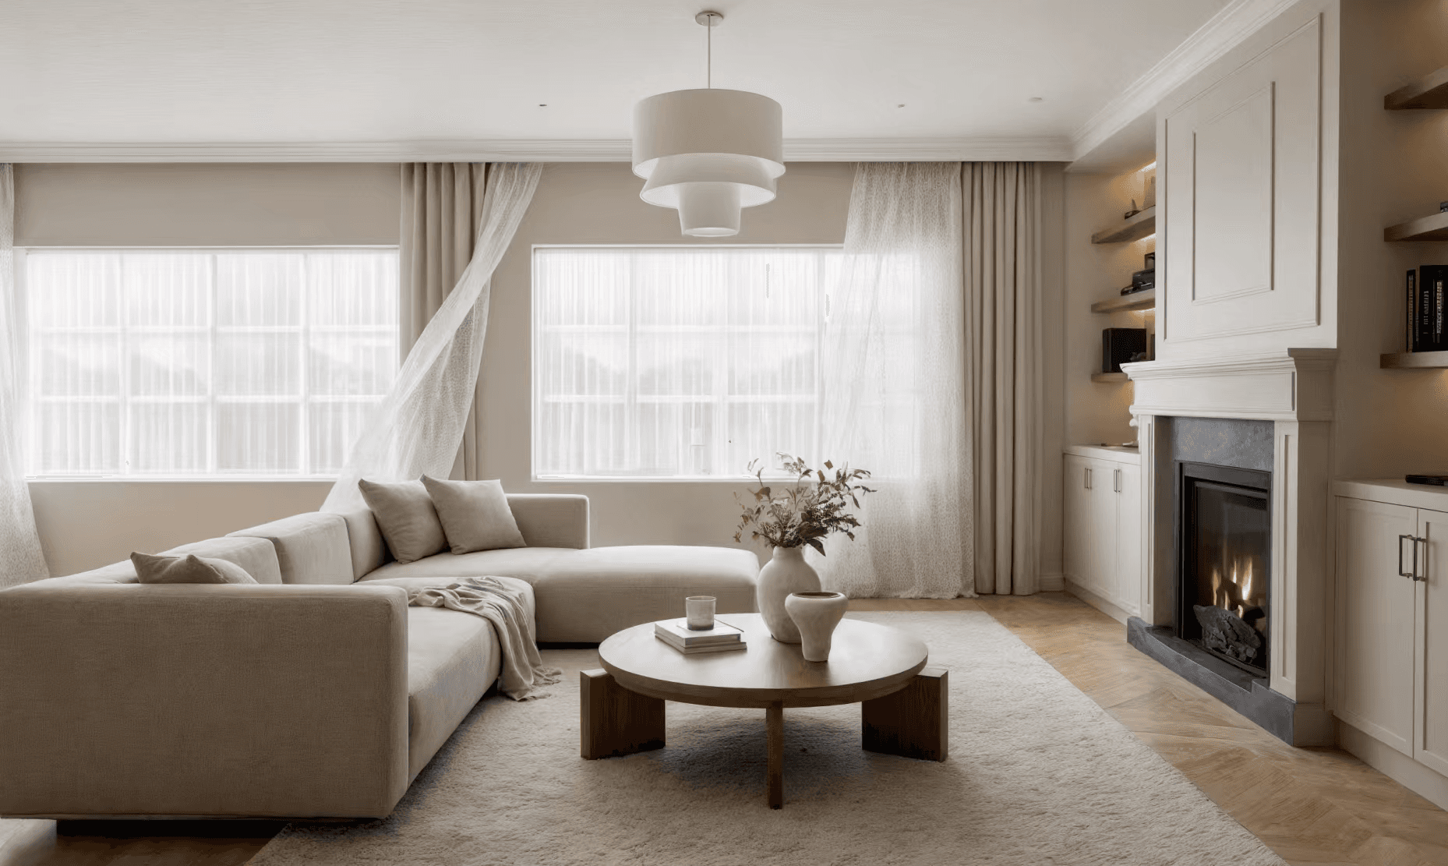
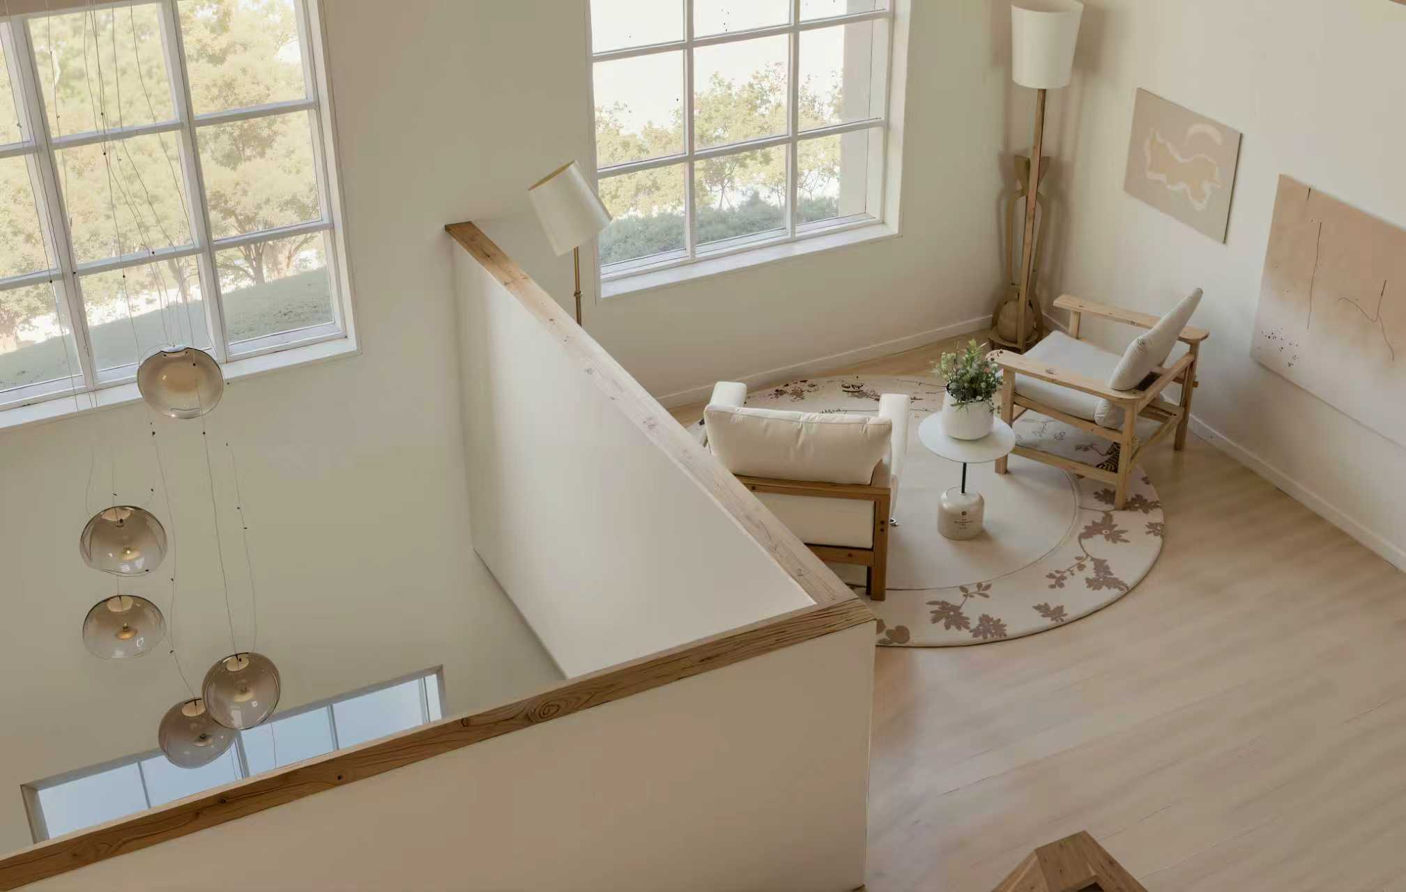
A unified design language seamlessly connects the updated exterior with the newly configured interior. The facade modernization establishes a strong, contemporary street presence, utilizing refined materials and clean architectural lines. This exterior sophistication transitions smoothly into the home, where the interior layout has been recalibrated to enhance natural light, spatial flow, and modern livability.
The comprehensive renovation of this Pymble residence reimagines the property from the outside in, delivering a cohesive architectural vision across both exterior facades and interior spaces. Situated on a site with unique topographical and spatial constraints, the project required a holistic design strategy that maximized the property's potential while ensuring total aesthetic continuity.
A unified design language seamlessly connects the updated exterior with the newly configured interior. The facade modernization establishes a strong, contemporary street presence, utilizing refined materials and clean architectural lines. This exterior sophistication transitions smoothly into the home, where the interior layout has been recalibrated to enhance natural light, spatial flow, and modern livability.
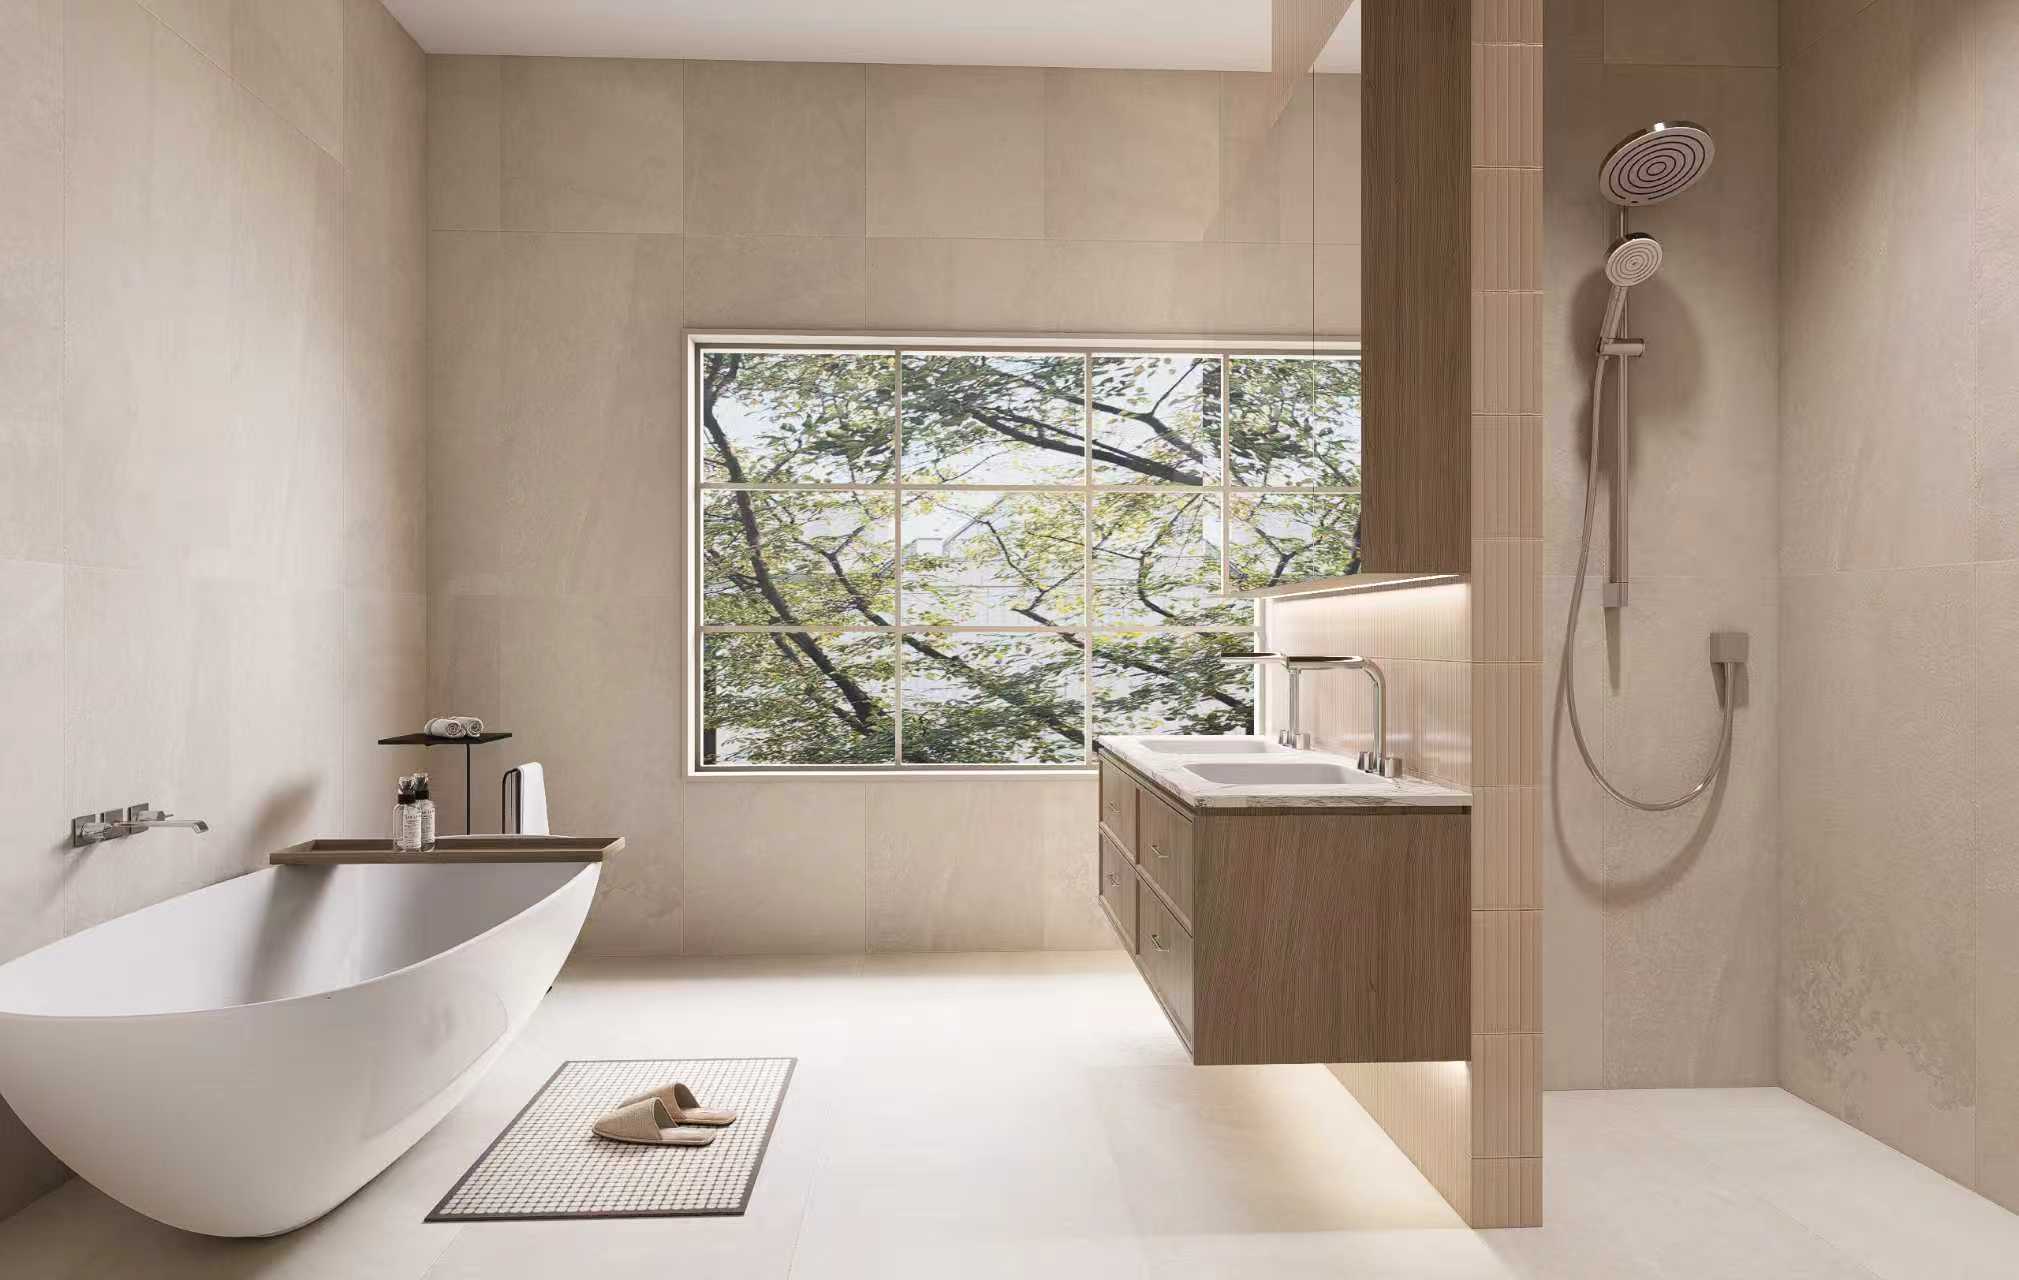
The complexity of the site's unique characteristics demanded precise architectural planning. Rather than treating the interior and exterior as separate entities, the design integrates them, creating indoor-outdoor connections that expand the perceived living area. Custom interior joinery and a curated material palette echo the external architectural elements, resulting in a residence that feels harmonious and intentionally crafted at every touchpoint.
Navigating the compliance landscape was a critical component of the project's success. The entire renovation—encompassing both substantial exterior alterations and interior redesign—was strategically engineered to comply fully with Complying Development Certificate (CDC) regulations. This fast-tracked approval pathway, combined with seamless communication and coordination with local builders, ensured an efficient, end-to-end delivery of a bespoke residential transformation.
The complexity of the site's unique characteristics demanded precise architectural planning. Rather than treating the interior and exterior as separate entities, the design integrates them, creating indoor-outdoor connections that expand the perceived living area. Custom interior joinery and a curated material palette echo the external architectural elements, resulting in a residence that feels harmonious and intentionally crafted at every touchpoint.
Navigating the compliance landscape was a critical component of the project's success. The entire renovation—encompassing both substantial exterior alterations and interior redesign—was strategically engineered to comply fully with Complying Development Certificate (CDC) regulations. This fast-tracked approval pathway, combined with seamless communication and coordination with local builders, ensured an efficient, end-to-end delivery of a bespoke residential transformation.
Connect with Hillside
Hillside Interior & Architecture
S1705, Level 17, Citadel Towers, Tower B, 799 Pacific Hwy, Chatswood NSW 2067
info@hillsidearchitects.com.au
02 8413 8558
© 2026 Hillside Interior & Architecture
Connect with Hillside
Hillside Interior & Architecture
S1705, Level 17, Citadel Towers, Tower B, 799 Pacific Hwy, Chatswood NSW 2067
info@hillsidearchitects.com.au
02 8413 8558
© 2026 Hillside Interior & Architecture