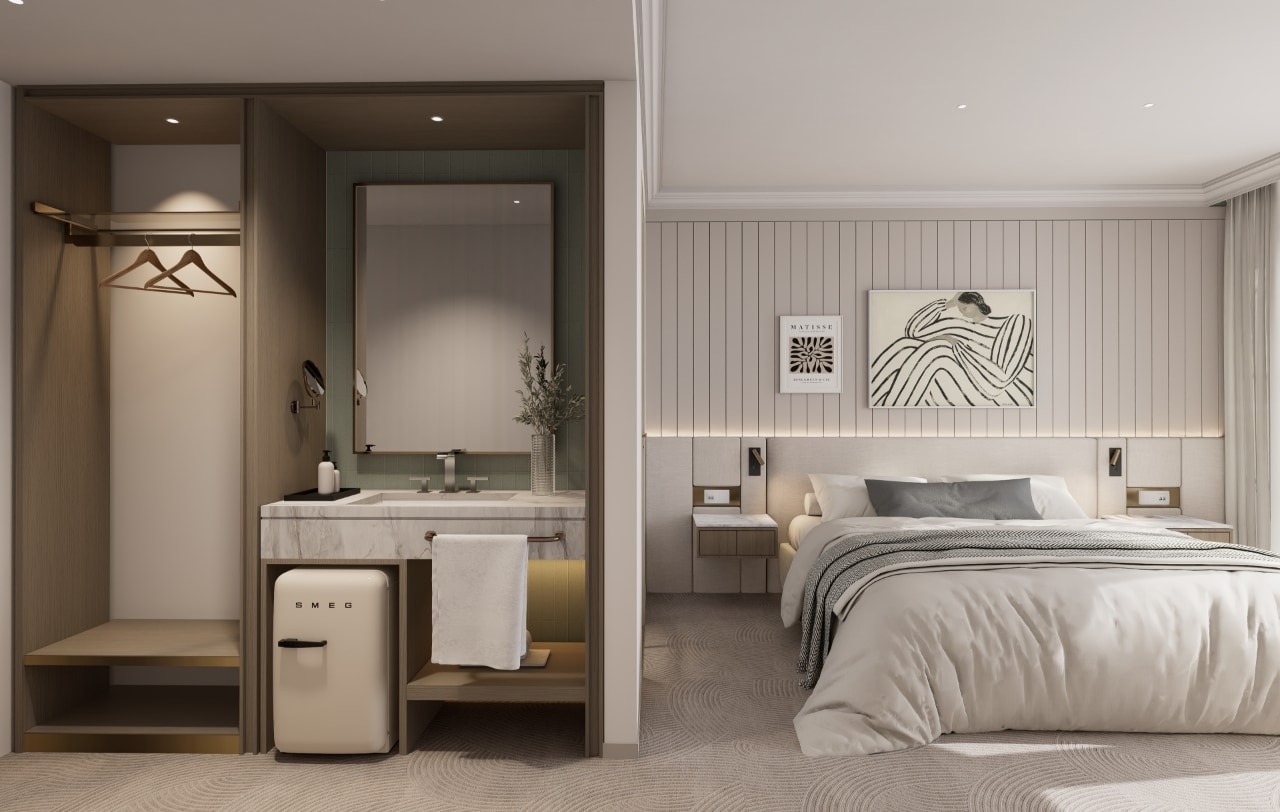
Newport_Metro Mirage Hotel
Newport_Metro Mirage Hotel
Newport_Metro Mirage Hotel
Newport_Metro Mirage Hotel
Newport_Metro Mirage Hotel
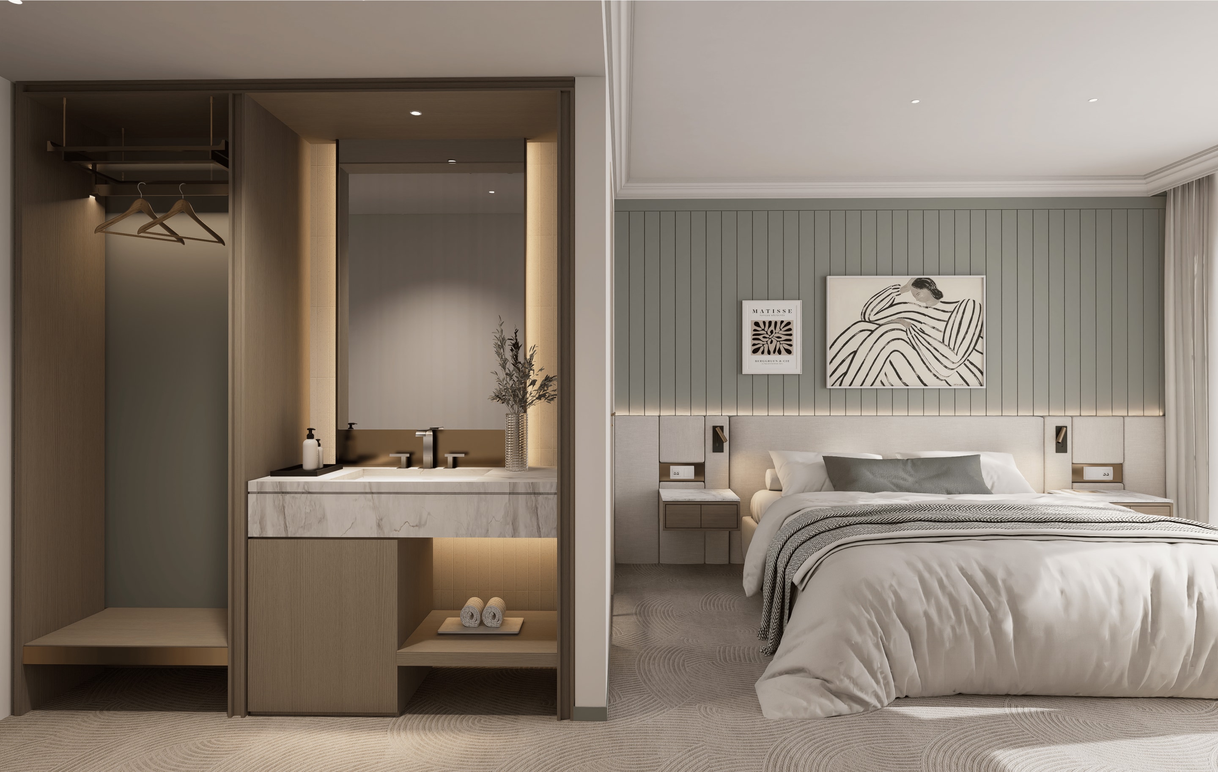
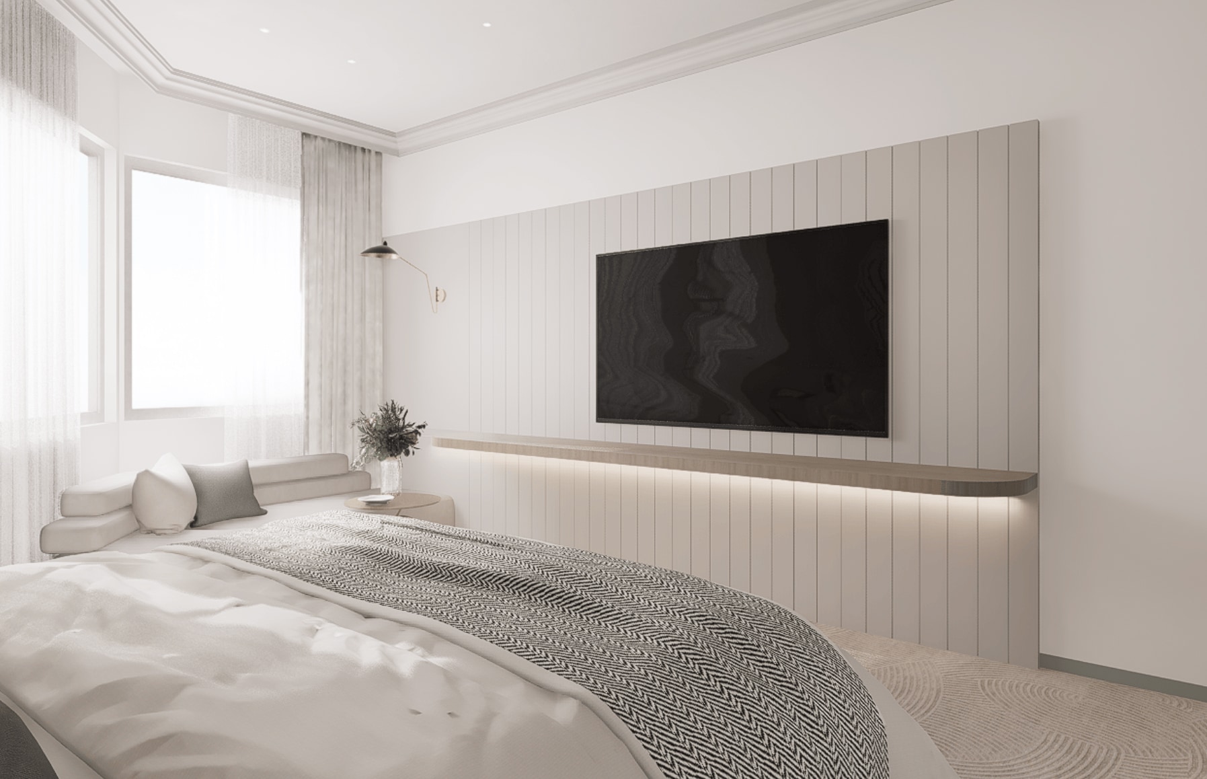
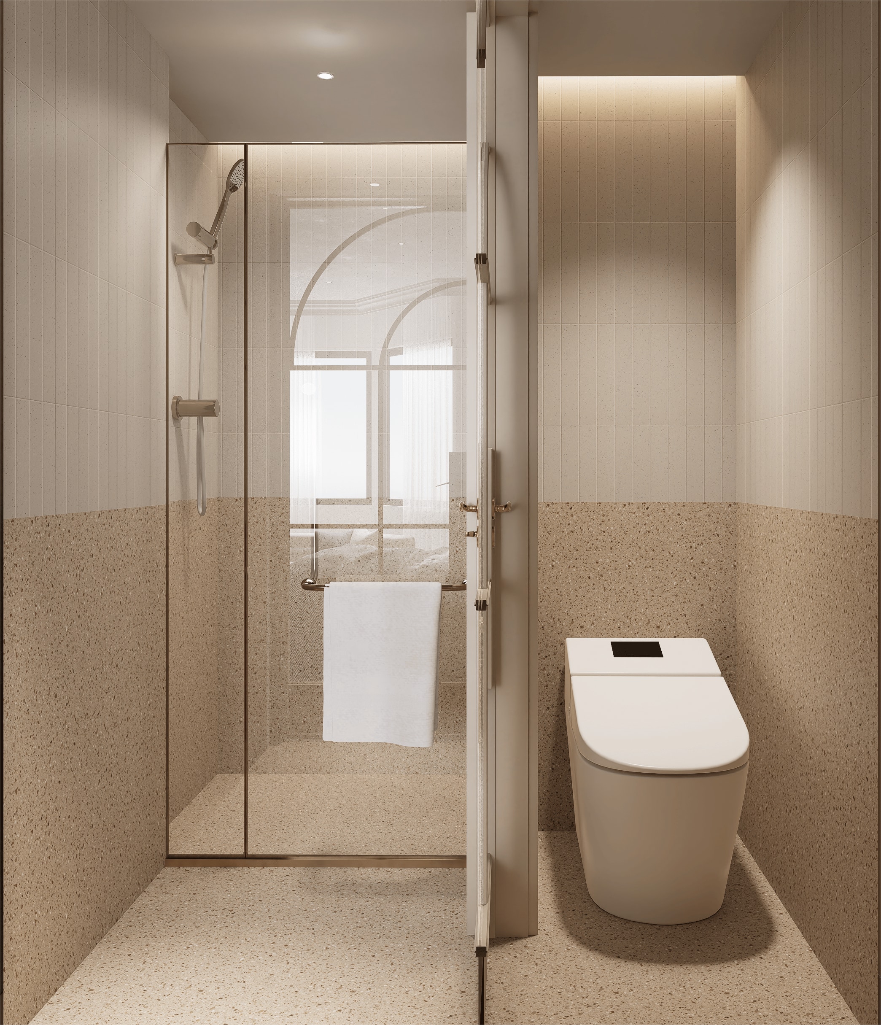
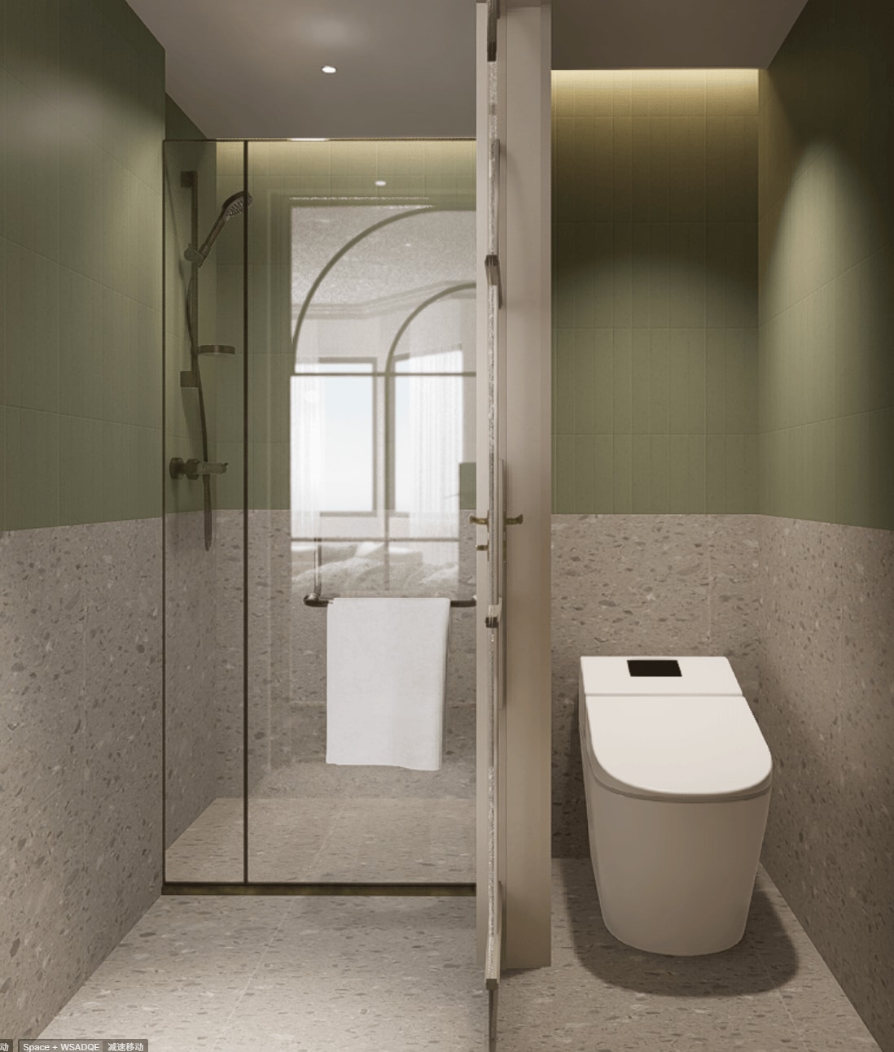
The comprehensive interior renovation of the Metro Mirage Hotel in Newport revitalizes a prominent coastal asset, transforming it into a premier waterfront destination. Tasked with delivering a full-service commercial fitout, the project focused on reimagining the hotel’s spatial identity through a refined "coastal holiday" aesthetic, seamlessly blending relaxed luxury with high-volume operational durability.
A core tenet of the design strategy was "adaptive reuse" (利旧设计). Rather than a wasteful complete demolition, the architectural approach intelligently integrated and elevated existing structural elements. By thoughtfully repurposing key spatial features and pairing them with a fresh, contemporary coastal material palette—featuring natural timbers, soft oceanic tones, and abundant natural light—the design achieved a dramatic aesthetic upgrade while optimizing the client's commercial investment.
The comprehensive interior renovation of the Metro Mirage Hotel in Newport revitalizes a prominent coastal asset, transforming it into a premier waterfront destination. Tasked with delivering a full-service commercial fitout, the project focused on reimagining the hotel’s spatial identity through a refined "coastal holiday" aesthetic, seamlessly blending relaxed luxury with high-volume operational durability.
A core tenet of the design strategy was "adaptive reuse" (利旧设计). Rather than a wasteful complete demolition, the architectural approach intelligently integrated and elevated existing structural elements. By thoughtfully repurposing key spatial features and pairing them with a fresh, contemporary coastal material palette—featuring natural timbers, soft oceanic tones, and abundant natural light—the design achieved a dramatic aesthetic upgrade while optimizing the client's commercial investment.
The renovation required a sophisticated approach to multi-functional spatial planning. The hotel's public areas were recalibrated to serve diverse hospitality functions, effortlessly transitioning from relaxed daytime dining and lounging to elegant evening events and corporate functions. Custom-designed furniture and bespoke FF&E (Furniture, Fixtures, and Equipment) were curated not only to reinforce the coastal narrative but to withstand the rigorous demands of a busy commercial hospitality environment.
Executing a hospitality fitout of this scale requires strict adherence to local regulations. The project encompassed complete end-to-end delivery, including navigating complex local compliance and securing necessary approvals. The result is a fully compliant, commercially optimized waterfront hotel that offers guests an immersive, premium holiday experience.
The renovation required a sophisticated approach to multi-functional spatial planning. The hotel's public areas were recalibrated to serve diverse hospitality functions, effortlessly transitioning from relaxed daytime dining and lounging to elegant evening events and corporate functions. Custom-designed furniture and bespoke FF&E (Furniture, Fixtures, and Equipment) were curated not only to reinforce the coastal narrative but to withstand the rigorous demands of a busy commercial hospitality environment.
Executing a hospitality fitout of this scale requires strict adherence to local regulations. The project encompassed complete end-to-end delivery, including navigating complex local compliance and securing necessary approvals. The result is a fully compliant, commercially optimized waterfront hotel that offers guests an immersive, premium holiday experience.
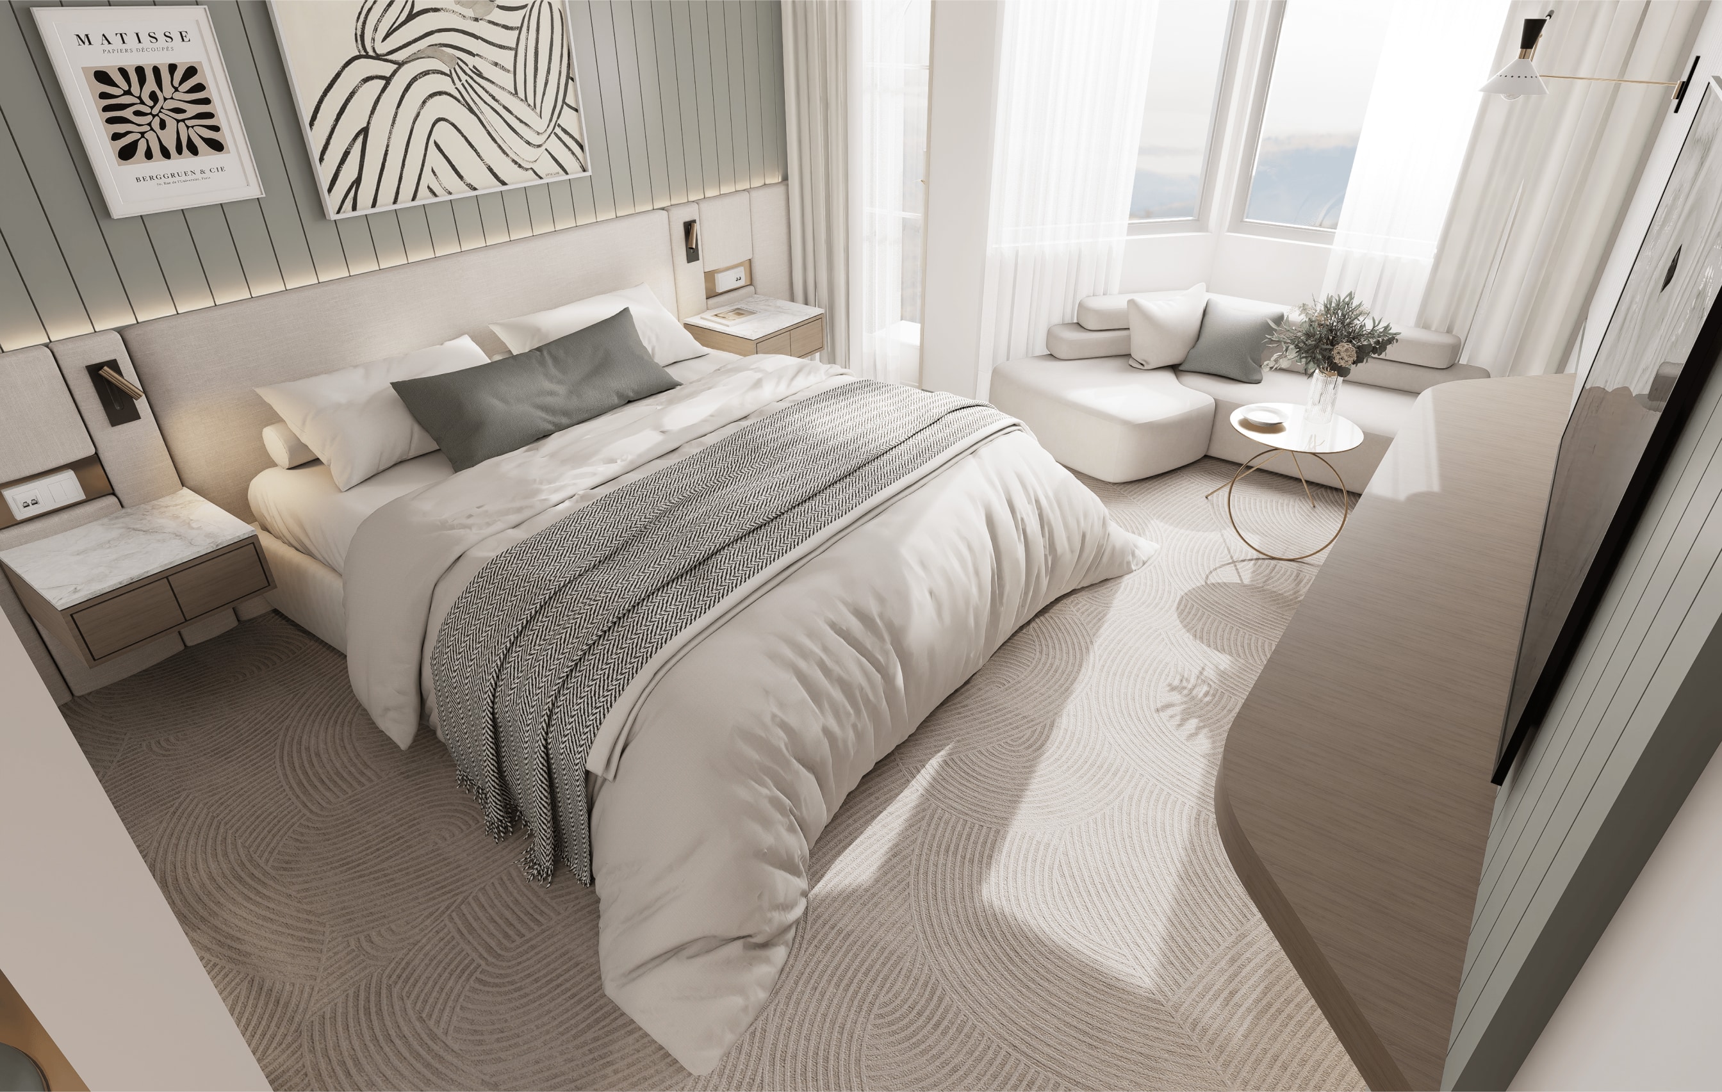
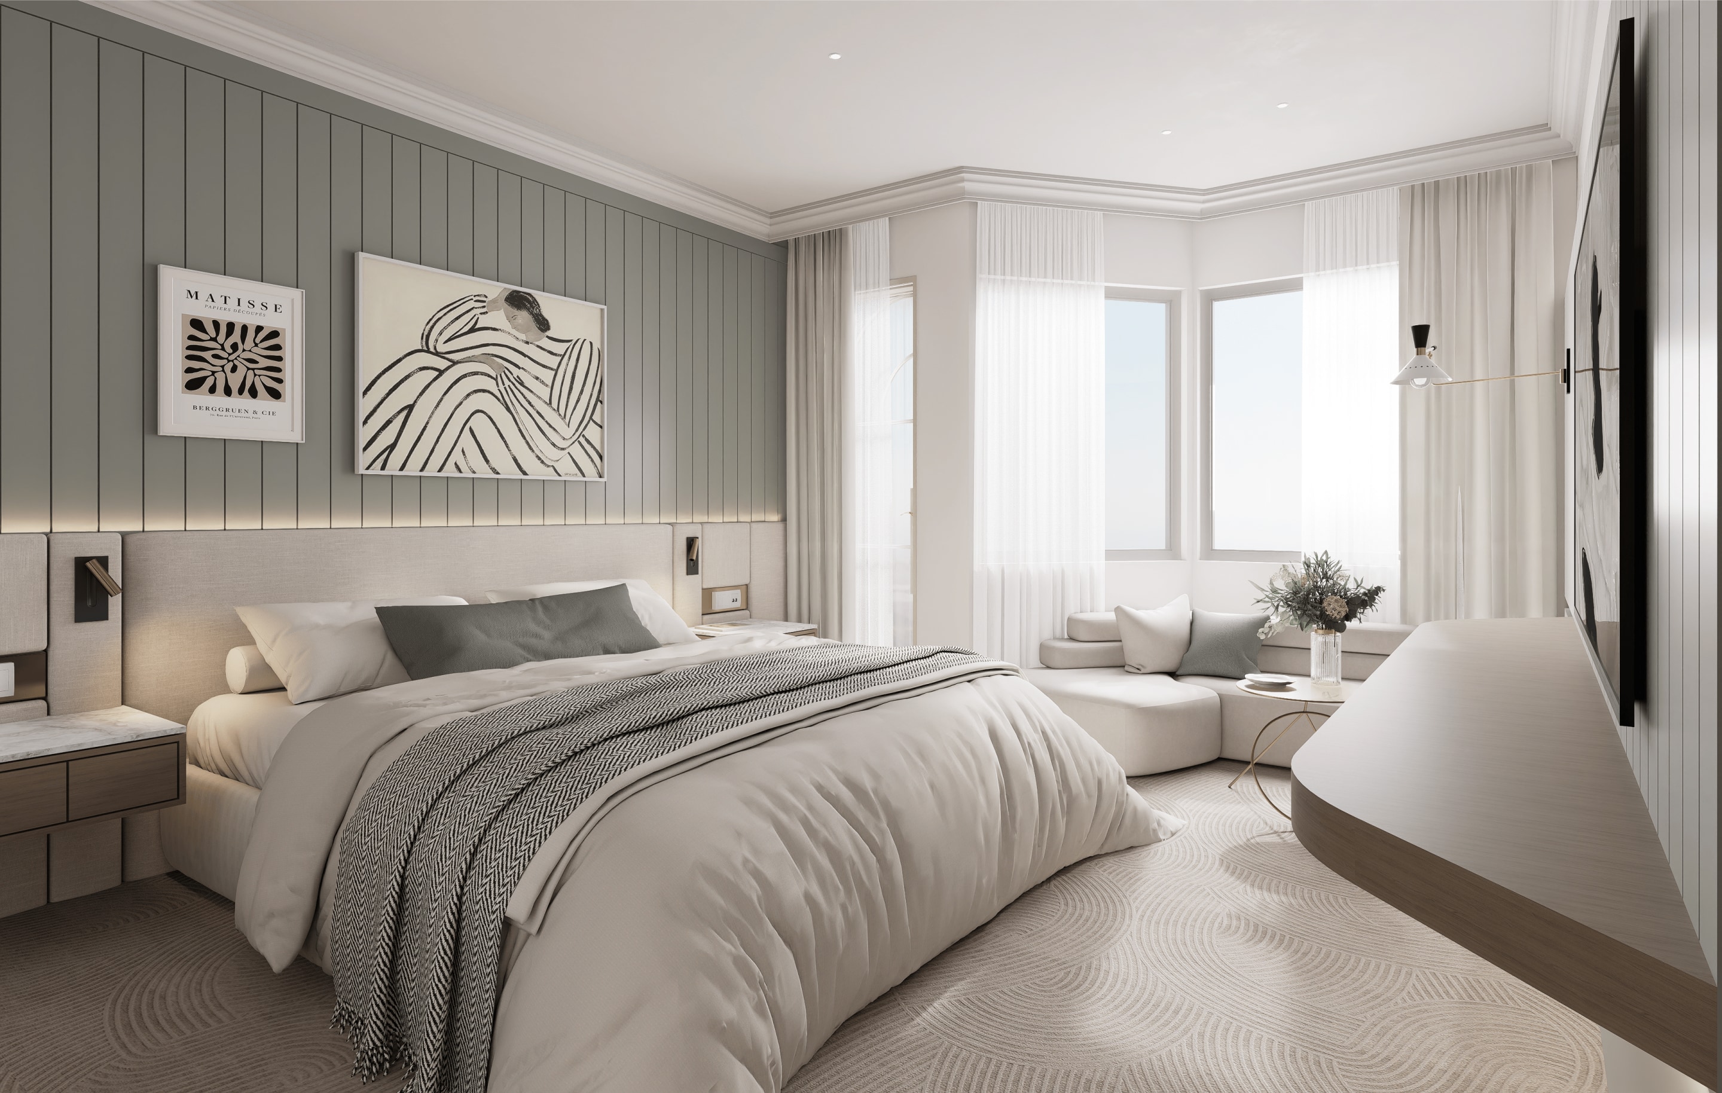
Connect with Hillside
Hillside Interior & Architecture
S1705, Level 17, Citadel Towers, Tower B, 799 Pacific Hwy, Chatswood NSW 2067
info@hillsidearchitects.com.au
02 8413 8558
© 2026 Hillside Interior & Architecture
Connect with Hillside
Hillside Interior & Architecture
S1705, Level 17, Citadel Towers, Tower B, 799 Pacific Hwy, Chatswood NSW 2067
info@hillsidearchitects.com.au
02 8413 8558
© 2026 Hillside Interior & Architecture