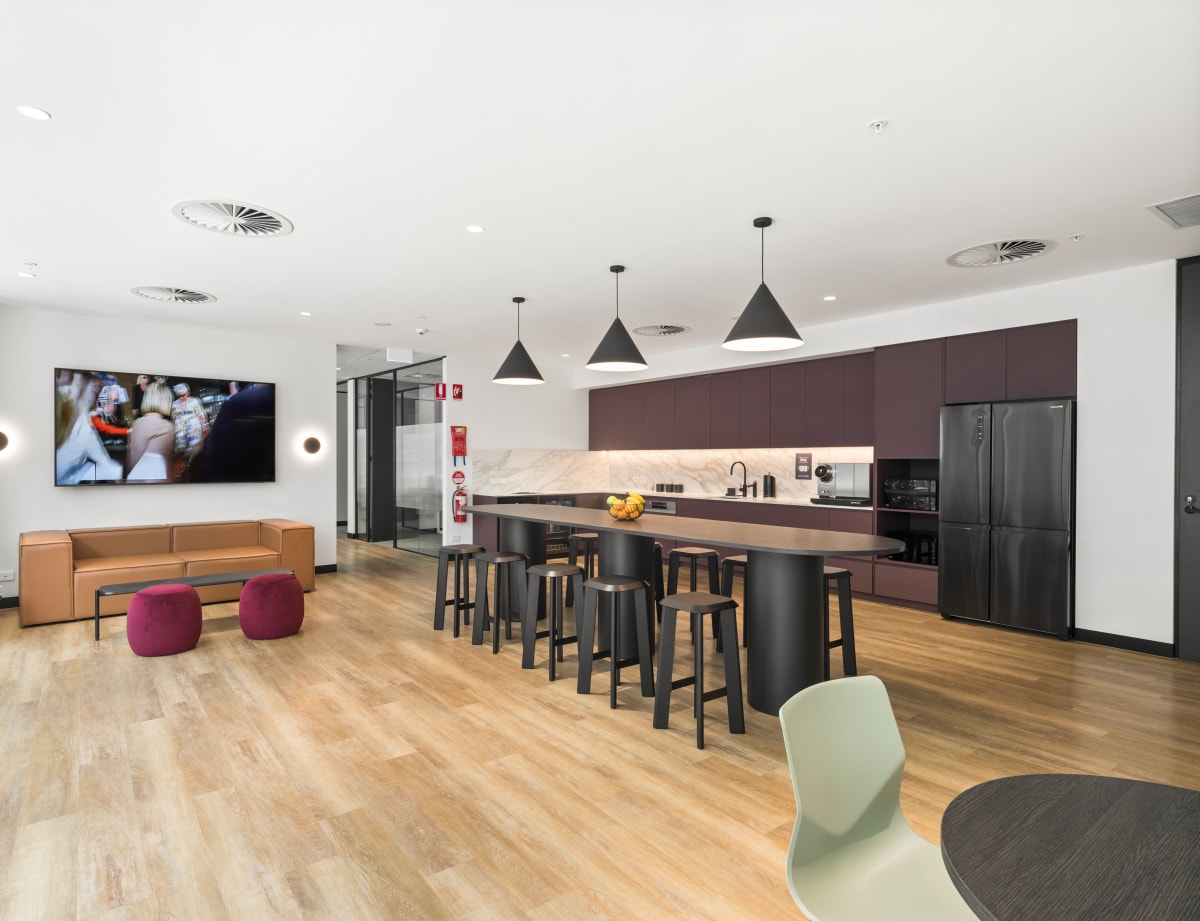
Liberty Office, St Leonards
Liberty Office, St Leonards
Liberty Office, St Leonards
Liberty Office, St Leonards
Liberty Office, St Leonards
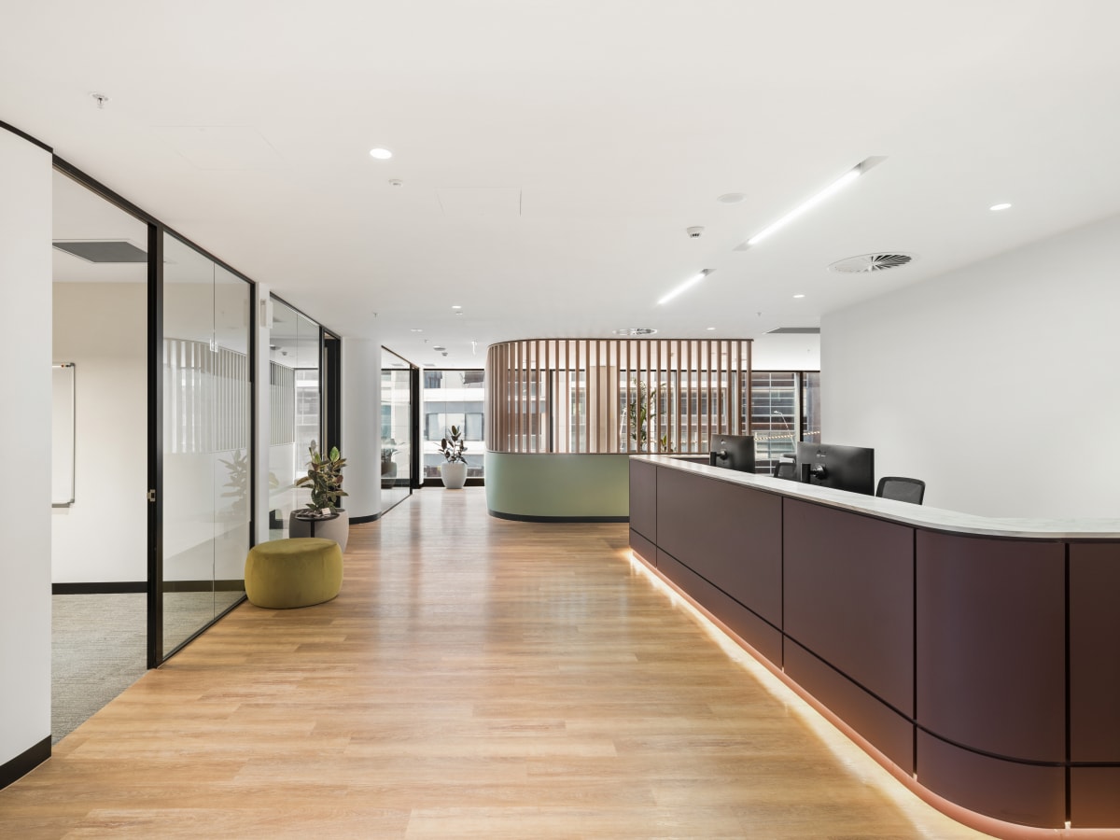
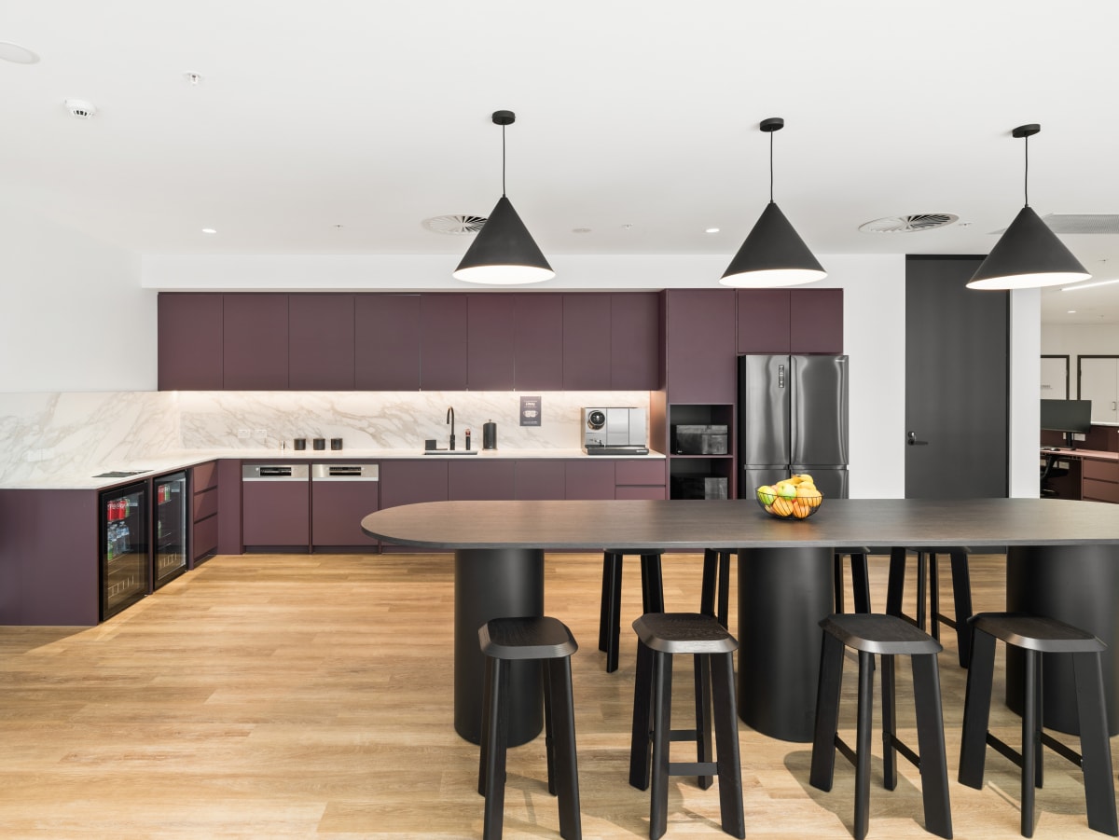
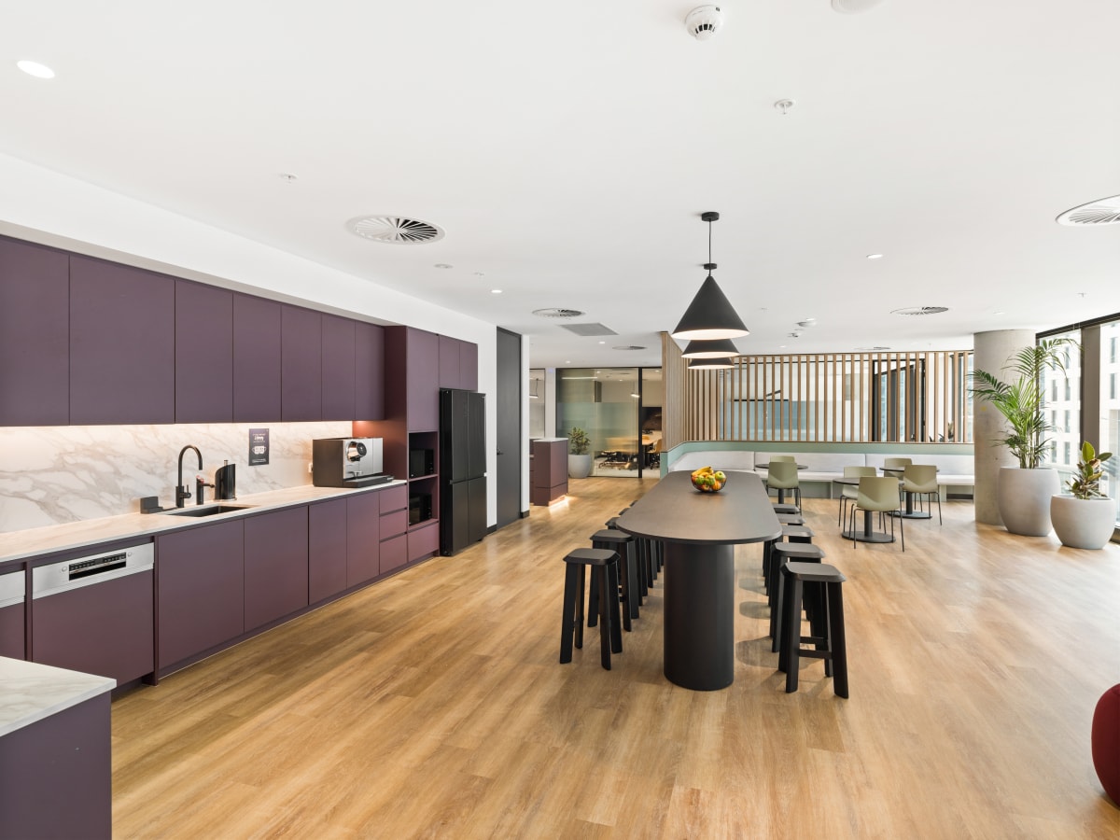
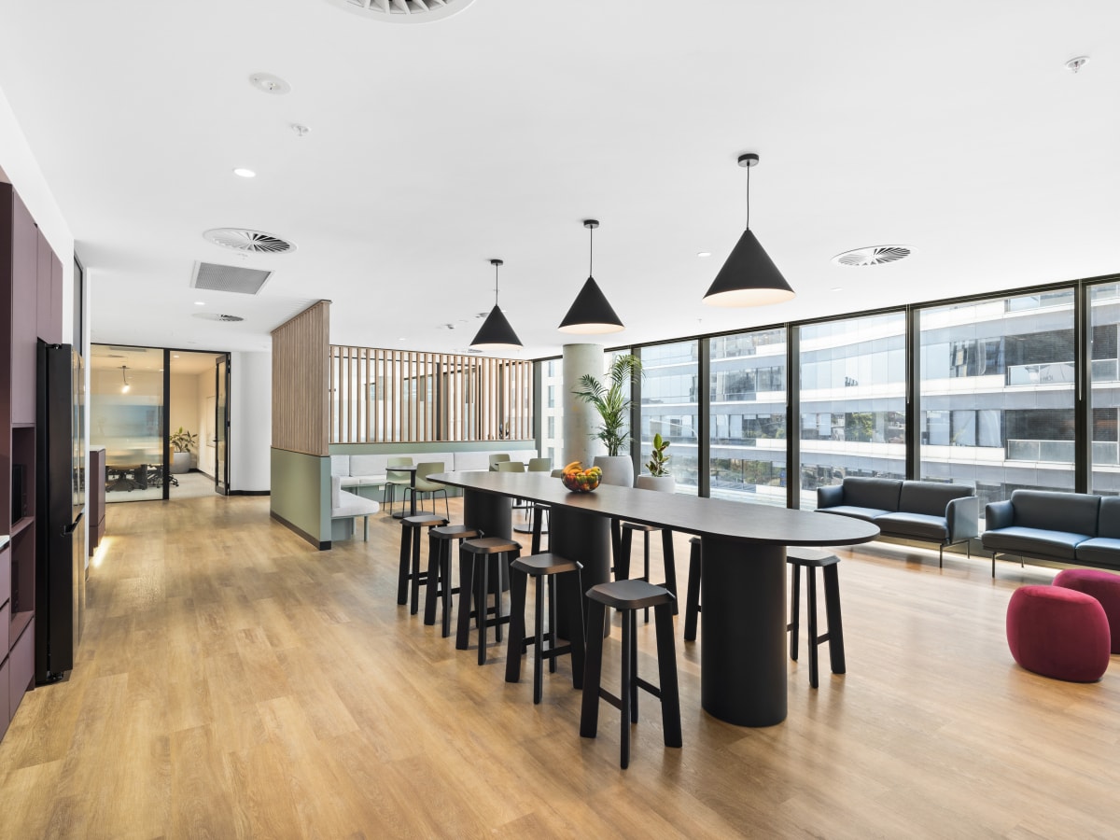
The interior design for the Liberty Office in St Leonards represents a paradigm shift in corporate workspace architecture. Situated at 558 Pacific Highway, this project transcends the traditional commercial fitout by conceptualizing the office as a "Micro-City"—a vertically integrated ecosystem that seamlessly fuses highly elastic, agile workspaces with the premium experiential qualities of a luxury hotel.
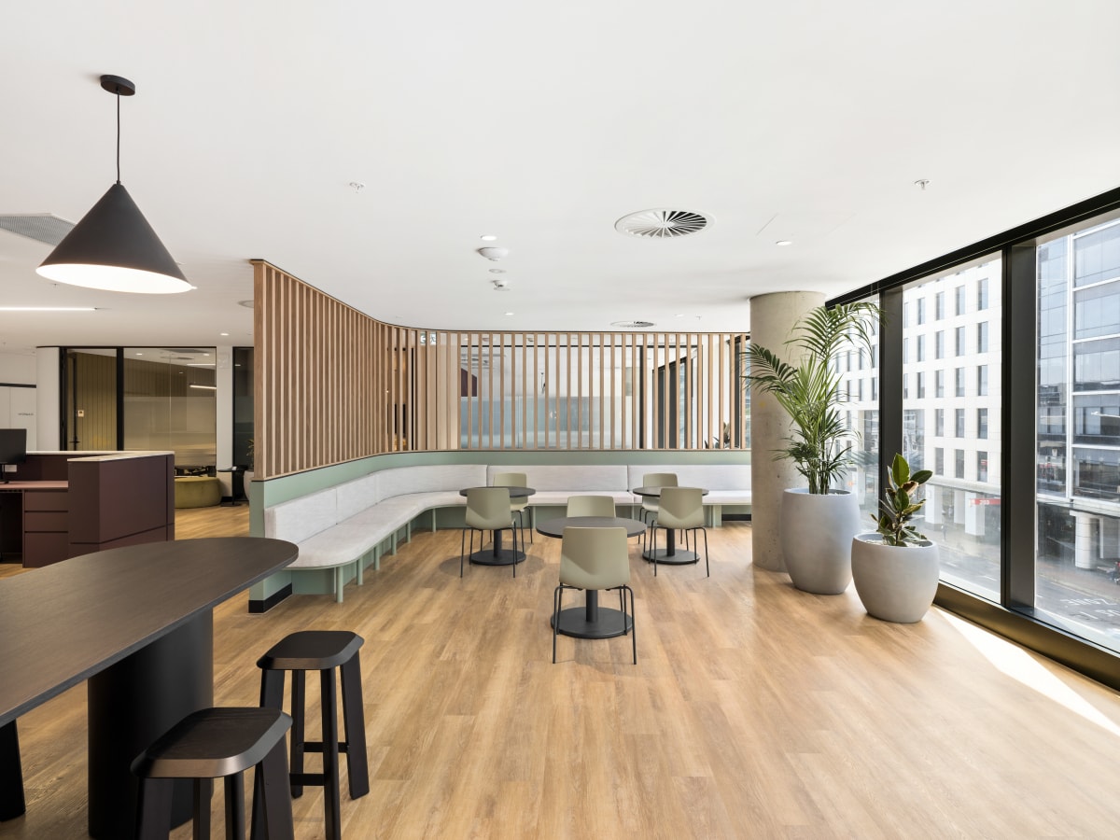
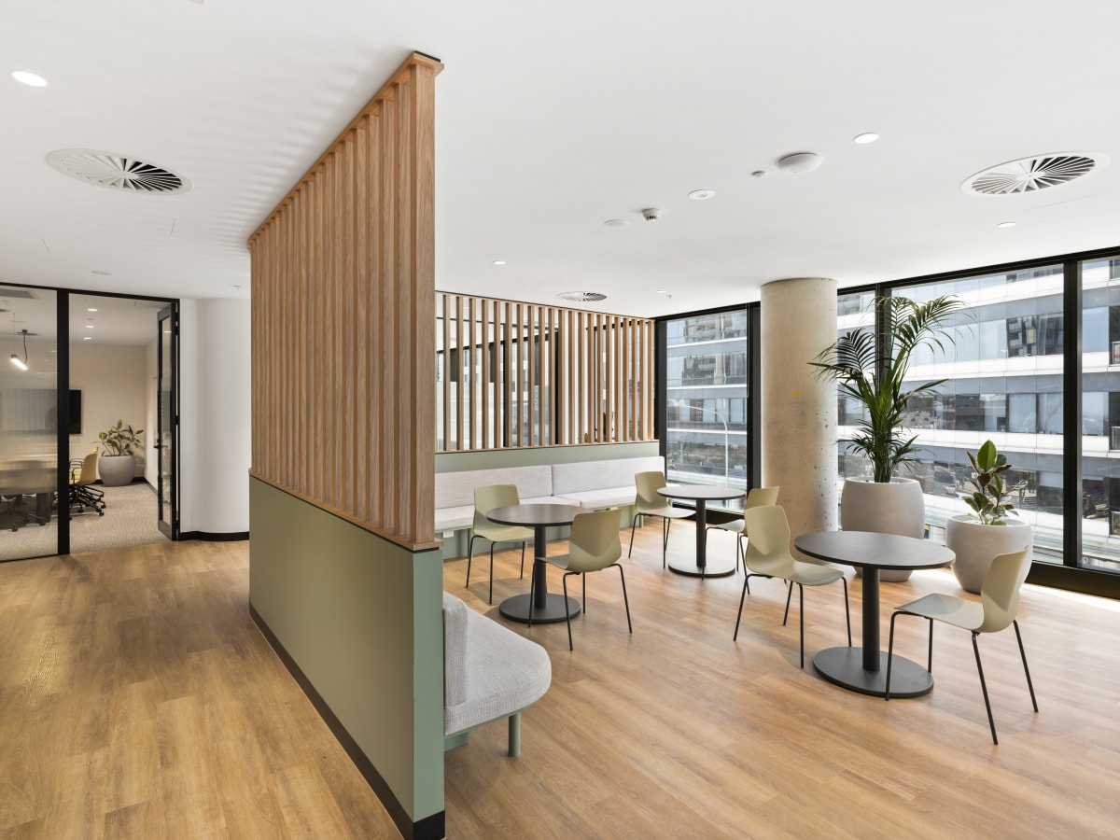
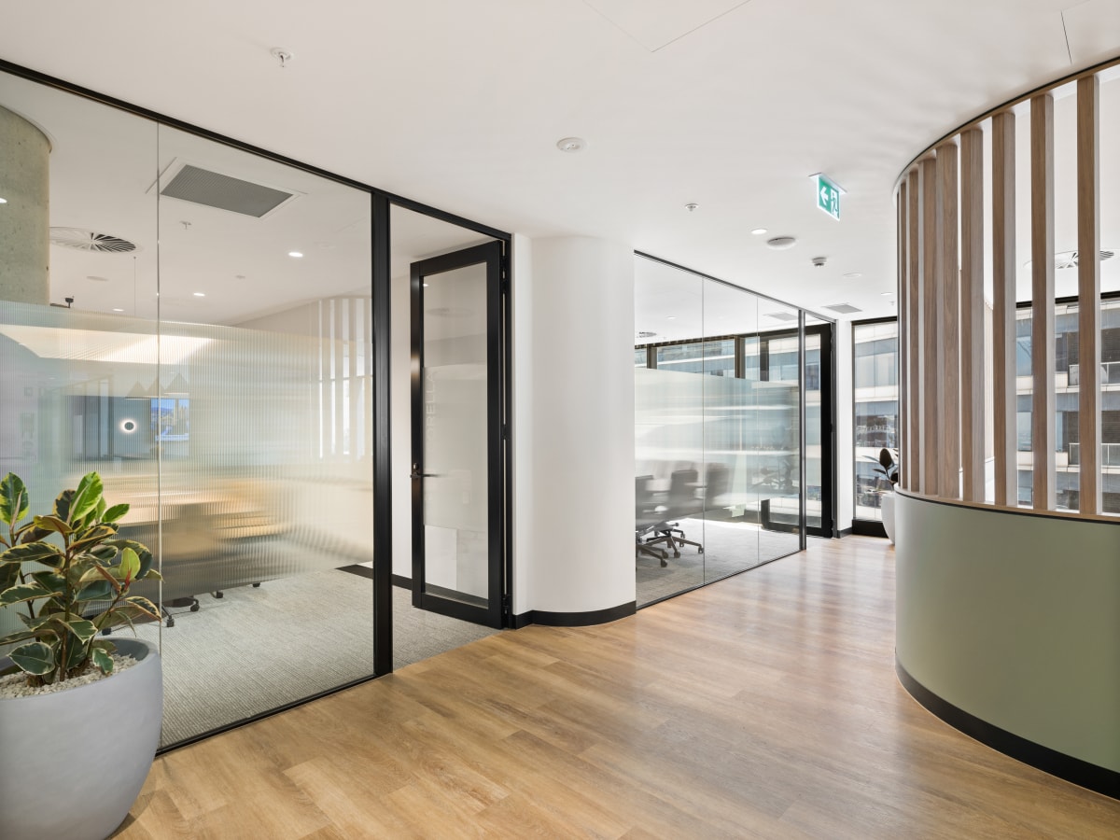
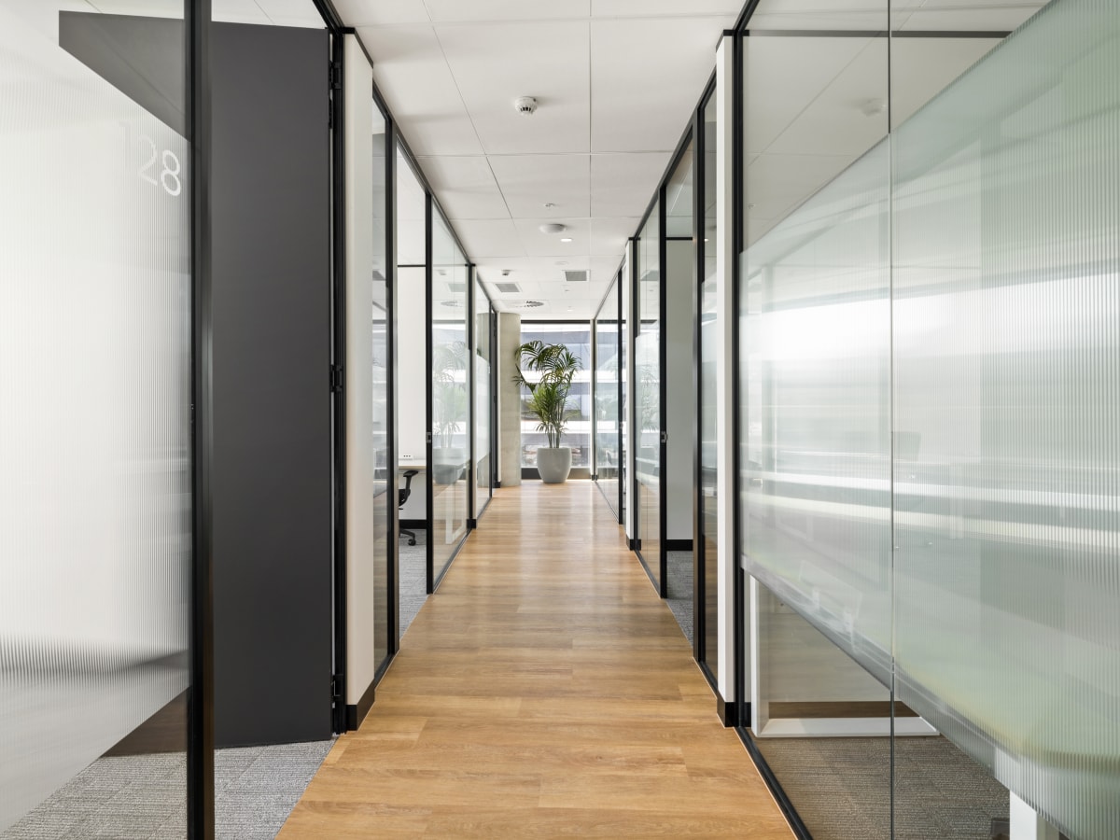
At the core of this pioneering design is the concept of spatial elasticity. Recognizing that modern work requires constant adaptation, the architectural layout eschews rigid departmental silos in favor of fluid, interconnected zones. Drawing inspiration from urban planning, the workspace features "public squares" for collaborative serendipity, "quiet avenues" for deep-focus work, and "premium lounges" for client engagement. This Micro-City framework ensures the environment remains highly responsive to the evolving needs of a dynamic workforce.
The interior design for the Liberty Office in St Leonards represents a paradigm shift in corporate workspace architecture. Situated at 558 Pacific Highway, this project transcends the traditional commercial fitout by conceptualizing the office as a "Micro-City"—a vertically integrated ecosystem that seamlessly fuses highly elastic, agile workspaces with the premium experiential qualities of a luxury hotel.
At the core of this pioneering design is the concept of spatial elasticity. Recognizing that modern work requires constant adaptation, the architectural layout eschews rigid departmental silos in favor of fluid, interconnected zones. Drawing inspiration from urban planning, the workspace features "public squares" for collaborative serendipity, "quiet avenues" for deep-focus work, and "premium lounges" for client engagement. This Micro-City framework ensures the environment remains highly responsive to the evolving needs of a dynamic workforce.
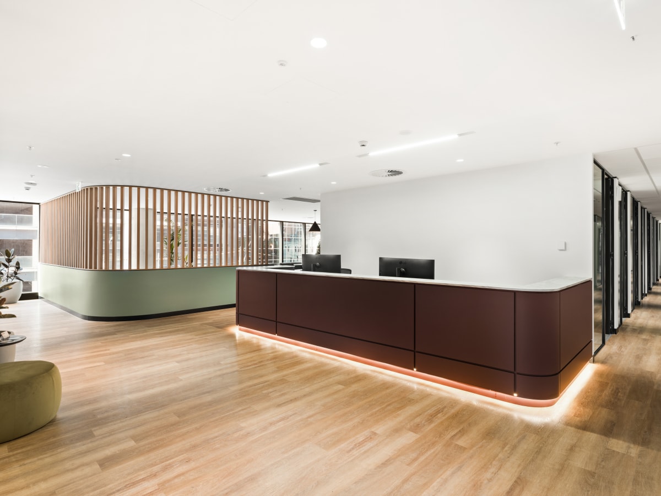
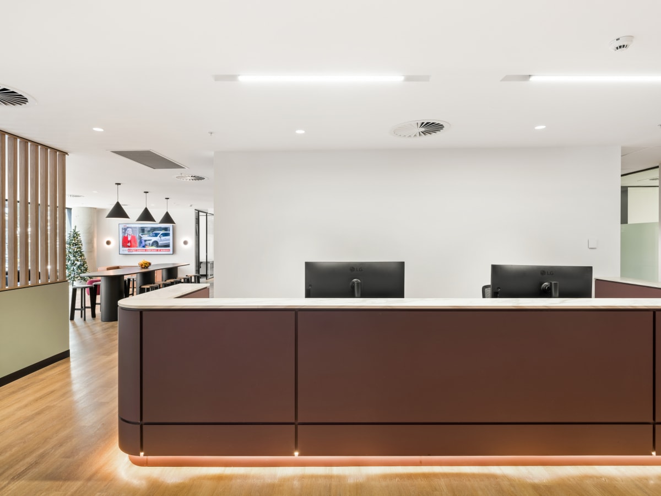
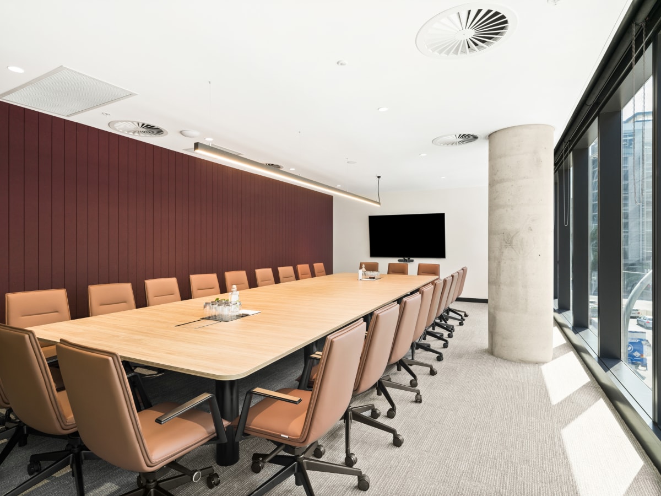
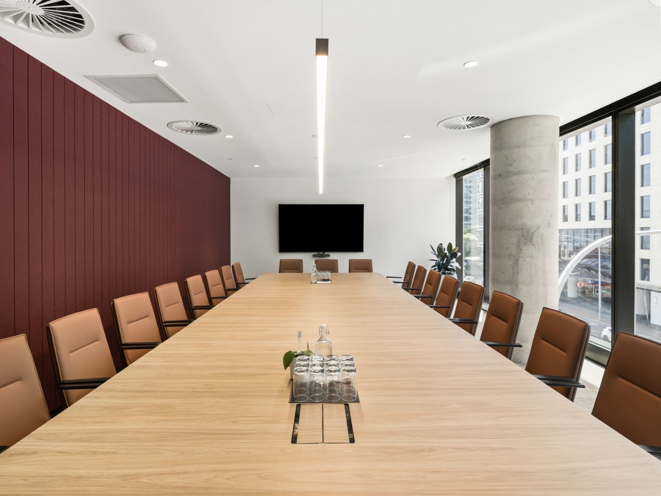
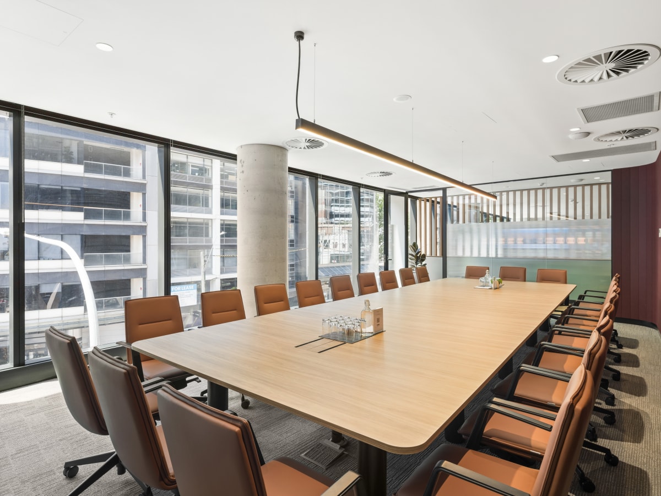
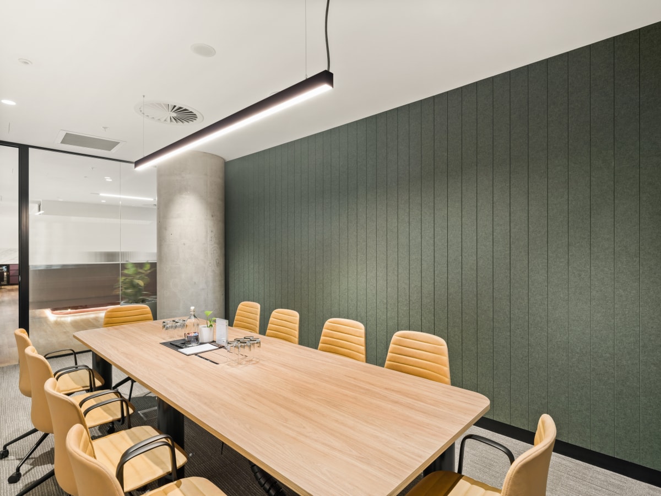
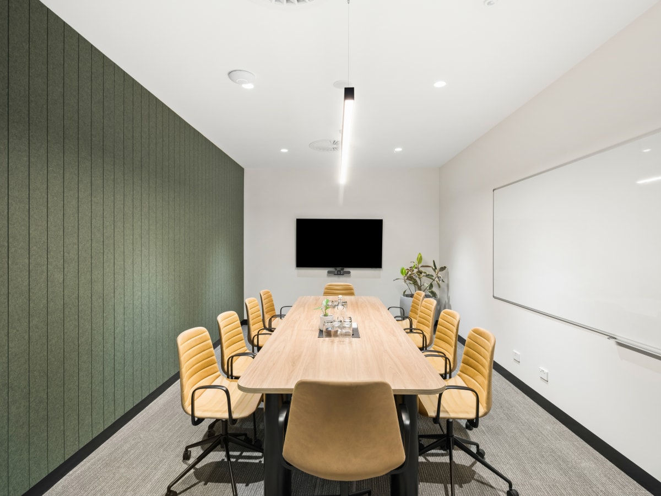
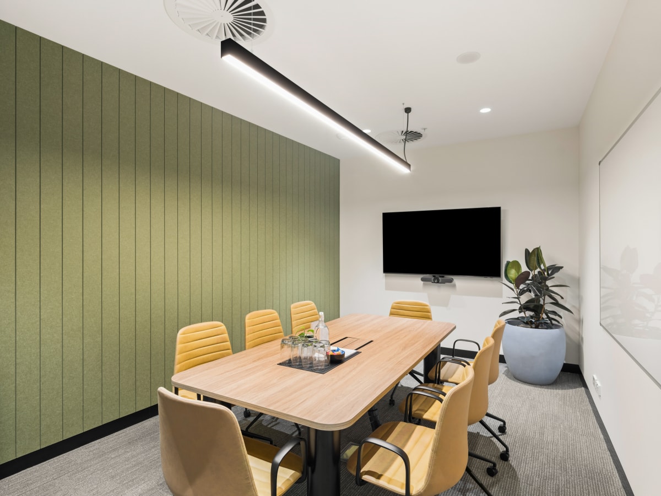
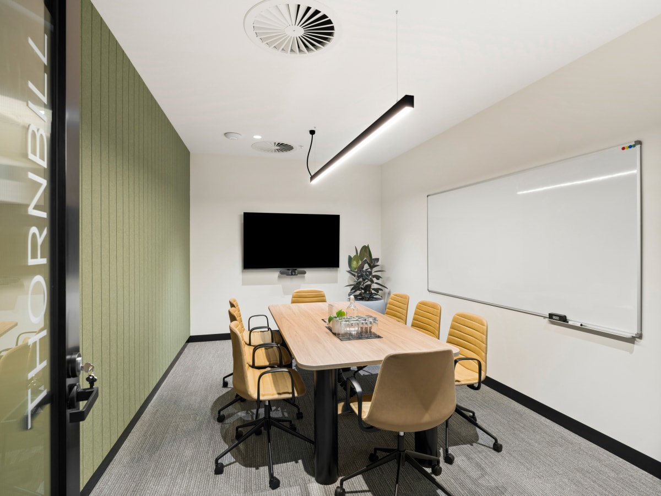
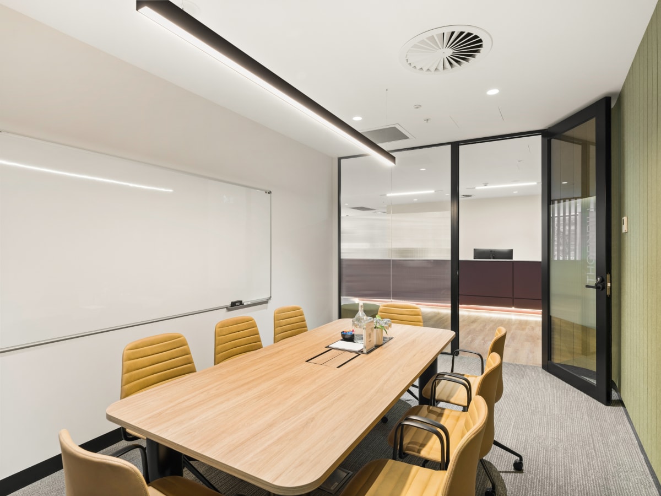
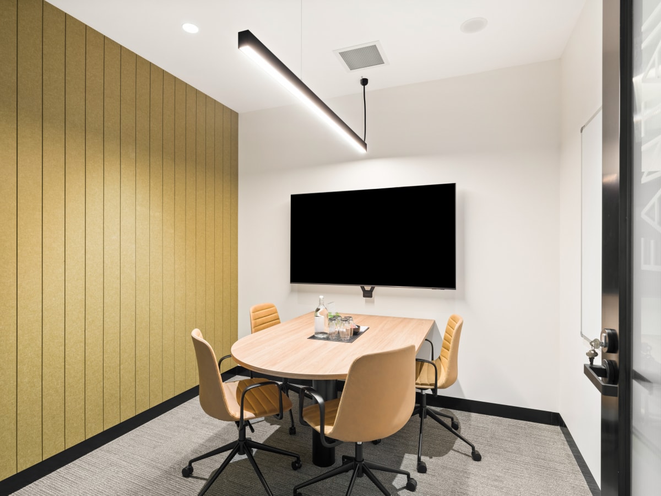
Elevating the concept beyond mere functionality, the design introduces a layer of uncompromising luxury. A curated material palette of rich timber veneers, natural stone, and bespoke metallic accents establishes a sophisticated, hotel-inspired atmosphere. Custom lighting design and premium acoustic treatments are meticulously integrated to enhance both the aesthetic prestige and the physiological comfort of the occupants, blurring the lines between high-end hospitality and corporate utility.
The Liberty Office stands as an avant-garde commercial environment. By marrying the structural agility required for modern business with the sensory indulgence of a luxury retreat, the design cultivates a workspace that not only drives high-performance output but also serves as a powerful tool for talent retention and brand prestige.
Elevating the concept beyond mere functionality, the design introduces a layer of uncompromising luxury. A curated material palette of rich timber veneers, natural stone, and bespoke metallic accents establishes a sophisticated, hotel-inspired atmosphere. Custom lighting design and premium acoustic treatments are meticulously integrated to enhance both the aesthetic prestige and the physiological comfort of the occupants, blurring the lines between high-end hospitality and corporate utility.
The Liberty Office stands as an avant-garde commercial environment. By marrying the structural agility required for modern business with the sensory indulgence of a luxury retreat, the design cultivates a workspace that not only drives high-performance output but also serves as a powerful tool for talent retention and brand prestige.
Connect with Hillside
Hillside Interior & Architecture
S1705, Level 17, Citadel Towers, Tower B, 799 Pacific Hwy, Chatswood NSW 2067
info@hillsidearchitects.com.au
02 8413 8558
© 2026 Hillside Interior & Architecture
Connect with Hillside
Hillside Interior & Architecture
S1705, Level 17, Citadel Towers, Tower B, 799 Pacific Hwy, Chatswood NSW 2067
info@hillsidearchitects.com.au
02 8413 8558
© 2026 Hillside Interior & Architecture