Canberra_La Cosmetique
Canberra_La Cosmetique
Canberra_La Cosmetique
Canberra_La Cosmetique
Canberra_La Cosmetique
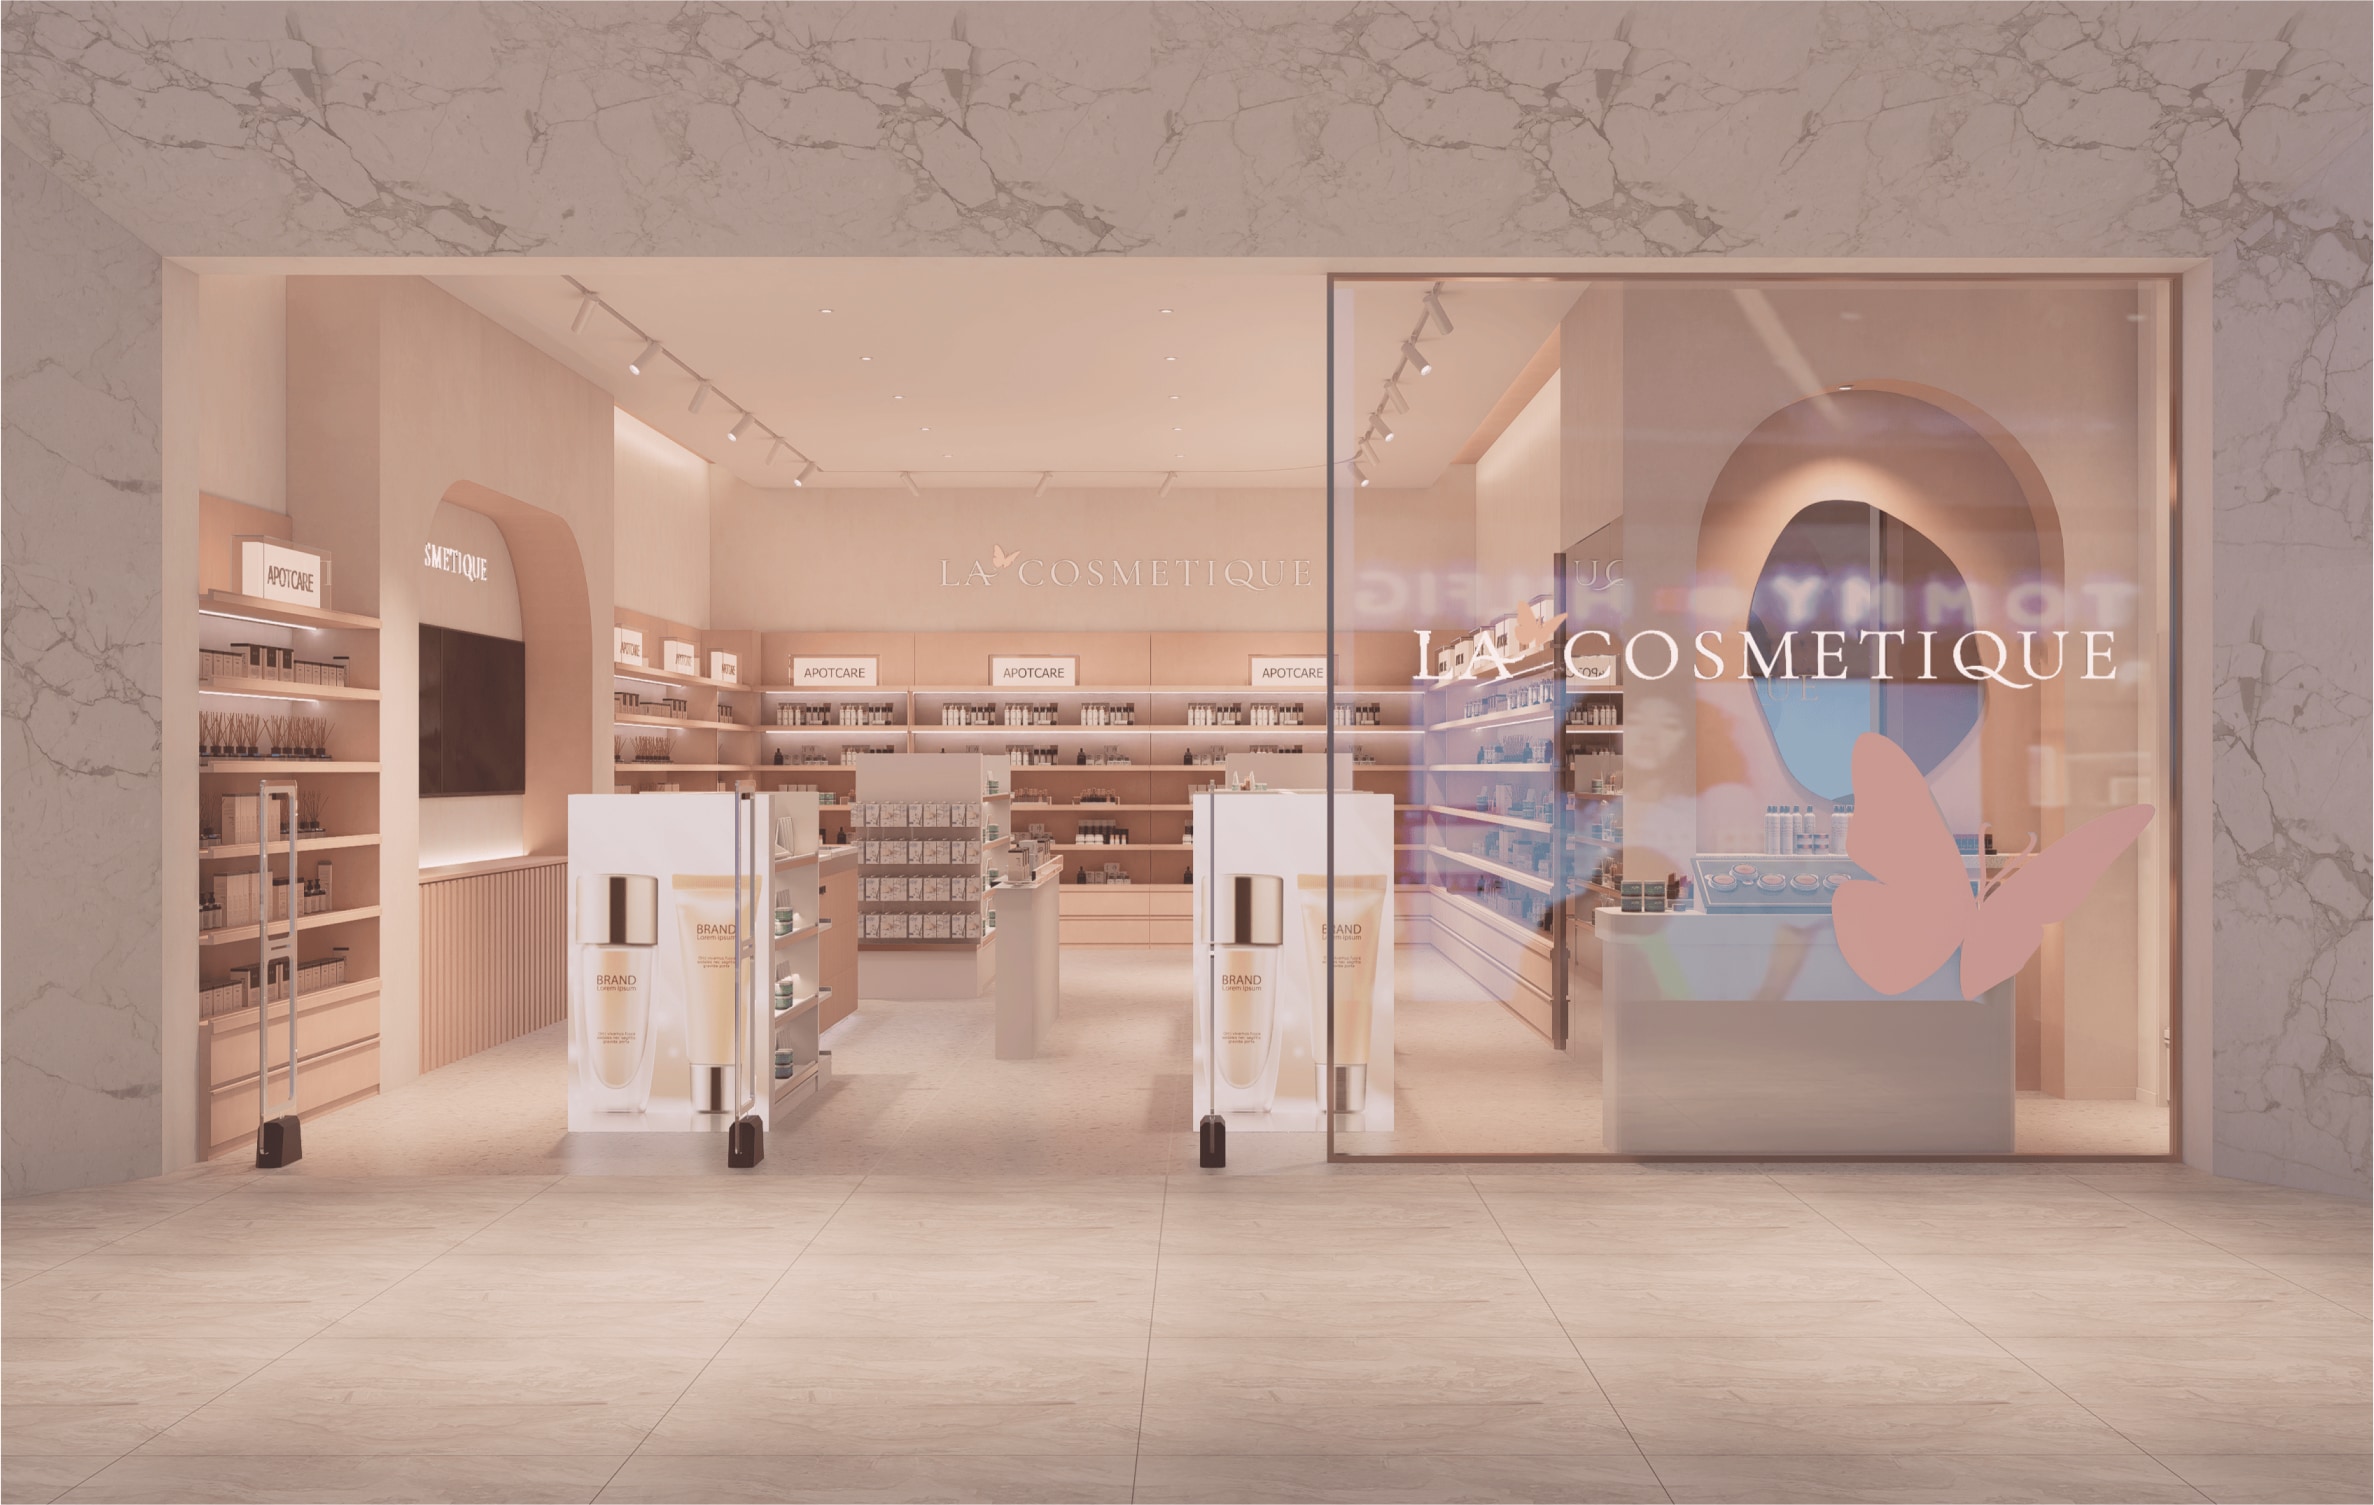
The retail fitout for La Cosmetique within the premium Canberra Centre is a masterclass in cross-cultural commercial design. Tasked with delivering a full-service interior architecture solution, the project required translating the distinct identity of a premier Asian cosmetics brand into a spatial experience that deeply resonates with the local Australian retail demographic.
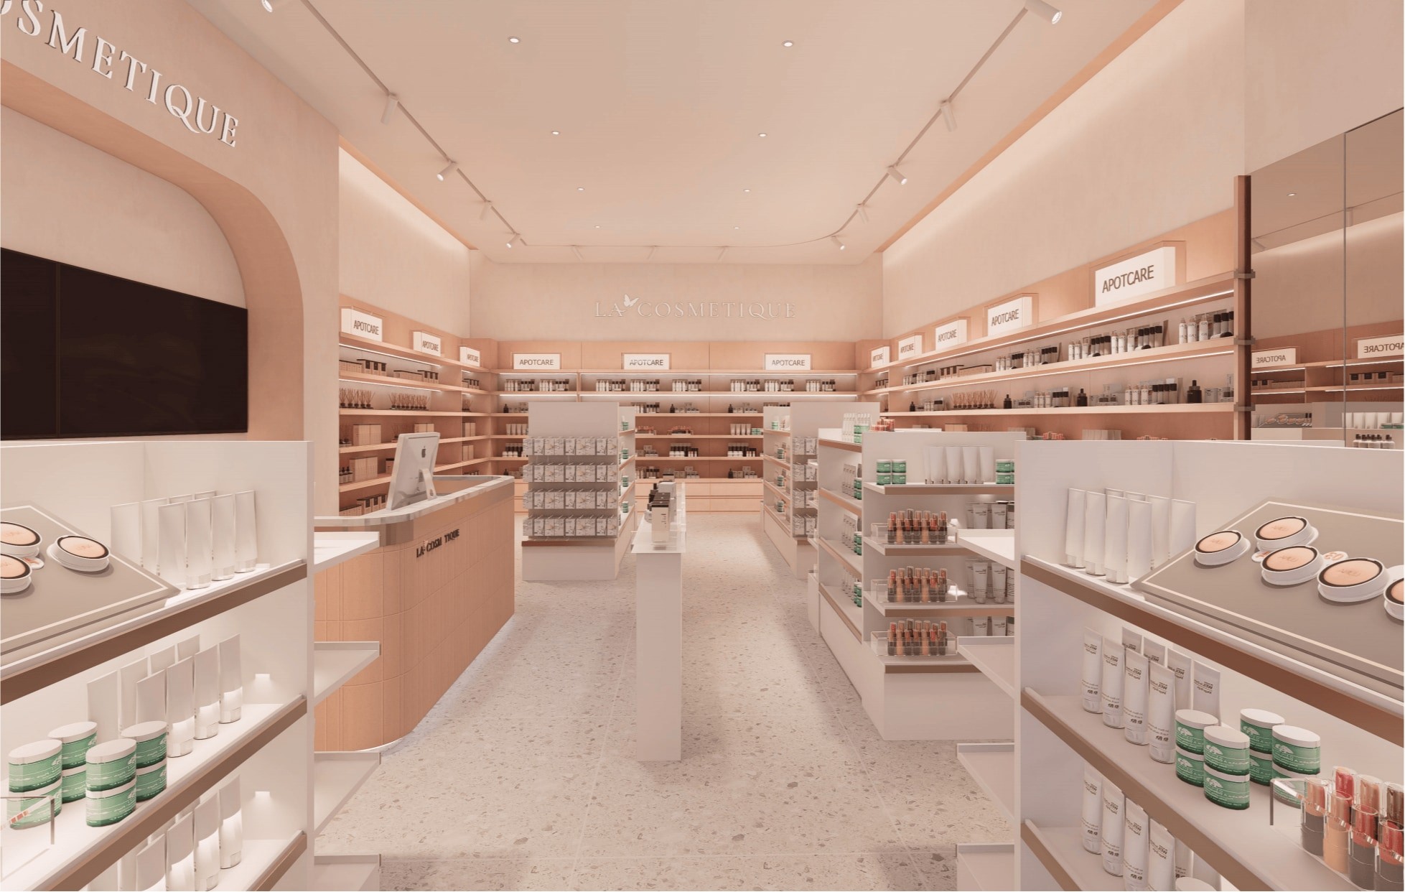
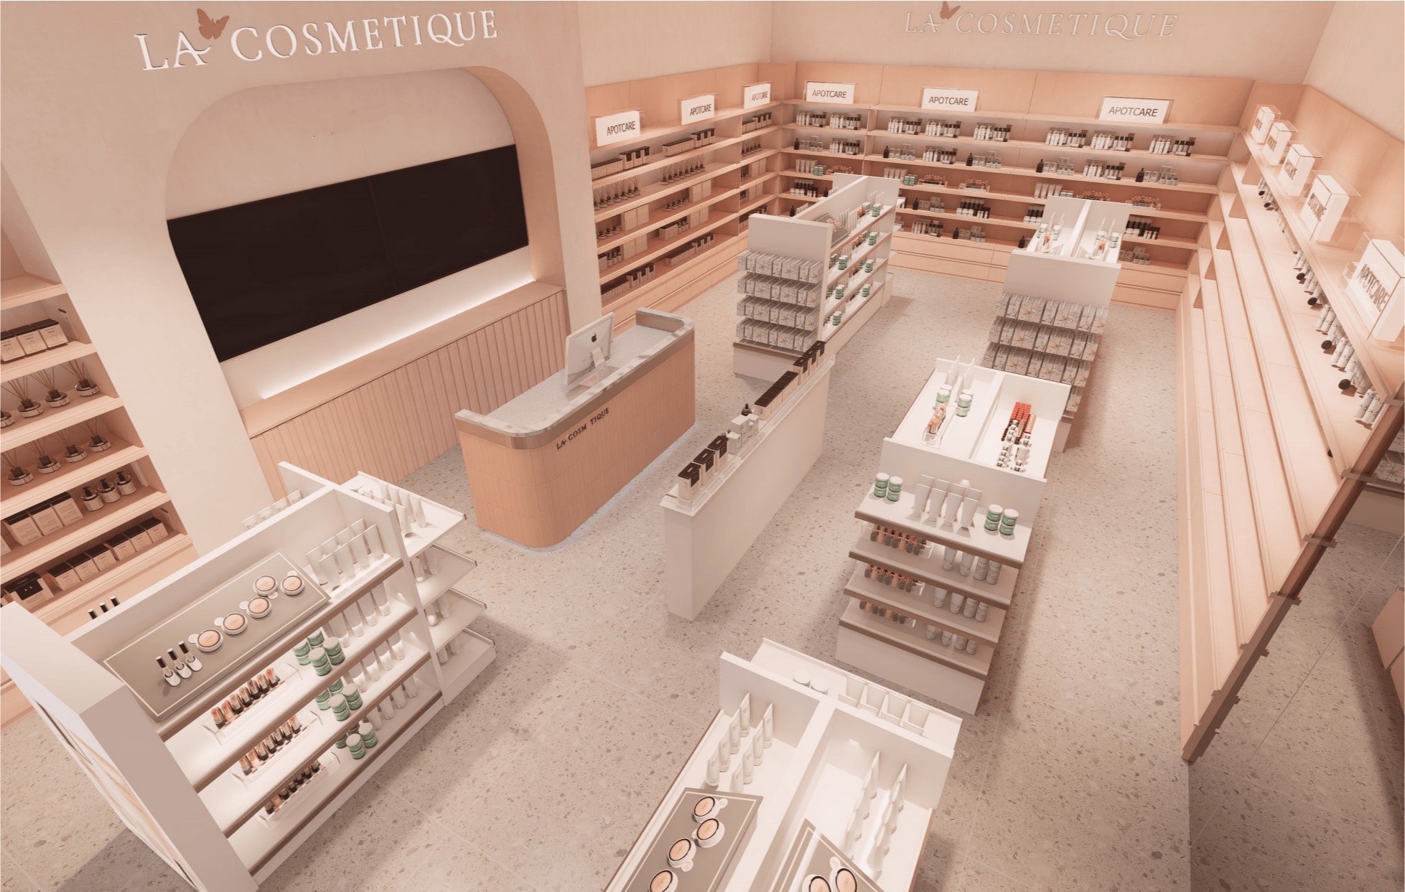
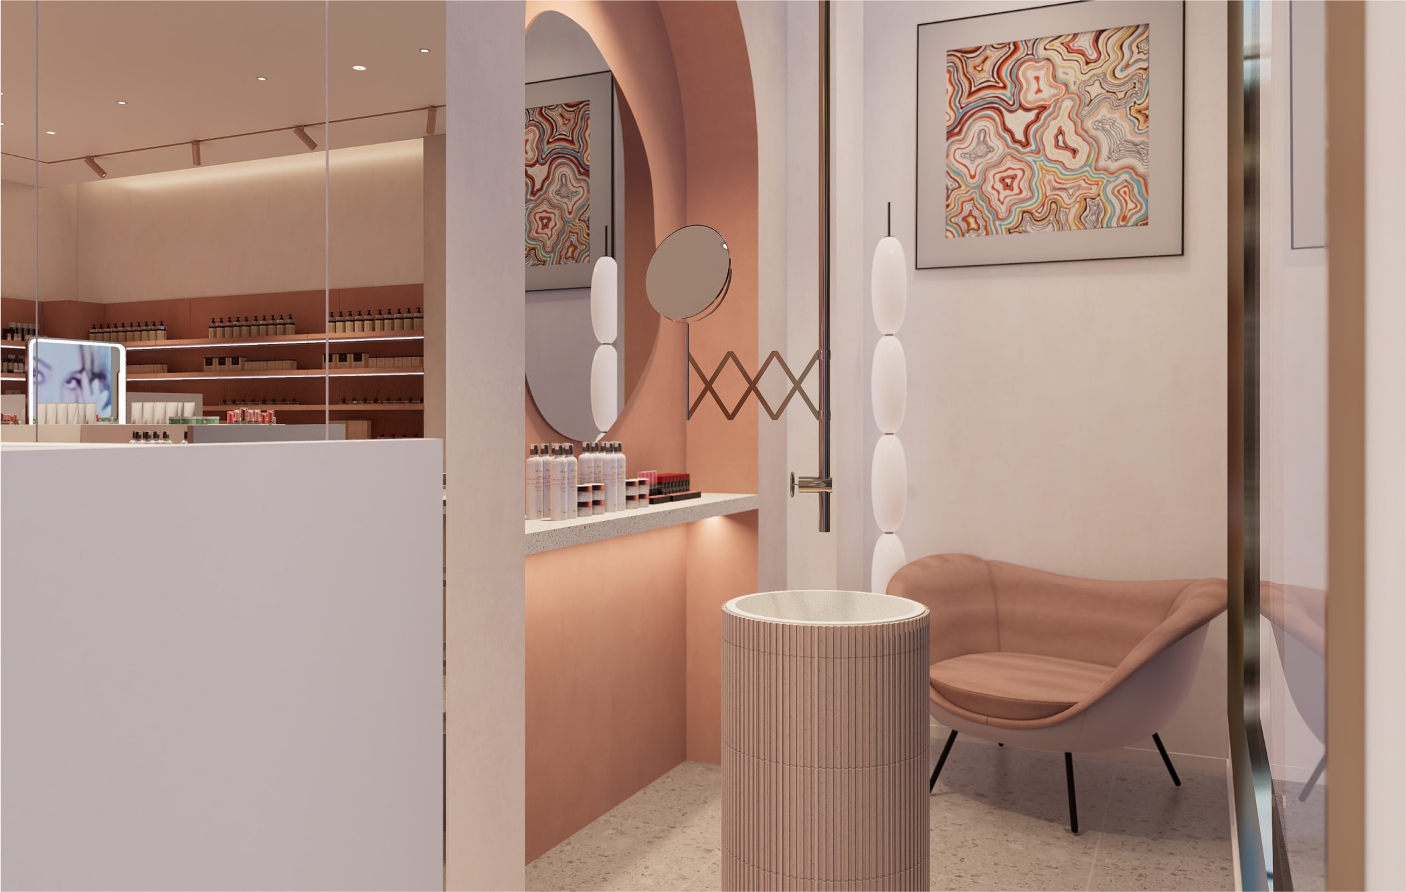
The design framework is centered on "cultural synthesis." Rather than simply transplanting a foreign aesthetic, the architecture harmonizes La Cosmetique's brand heritage with contemporary Australian retail sensibilities. A bright, inviting material palette—featuring soft pastels, clean geometric lines, and strategic lighting—creates a premium, approachable atmosphere. Bespoke display joinery was meticulously designed not only to highlight the intricate packaging of Japanese and Korean beauty products but to encourage tactile engagement and effortless customer flow.
The retail fitout for La Cosmetique within the premium Canberra Centre is a masterclass in cross-cultural commercial design. Tasked with delivering a full-service interior architecture solution, the project required translating the distinct identity of a premier Asian cosmetics brand into a spatial experience that deeply resonates with the local Australian retail demographic.
The design framework is centered on "cultural synthesis." Rather than simply transplanting a foreign aesthetic, the architecture harmonizes La Cosmetique's brand heritage with contemporary Australian retail sensibilities. A bright, inviting material palette—featuring soft pastels, clean geometric lines, and strategic lighting—creates a premium, approachable atmosphere. Bespoke display joinery was meticulously designed not only to highlight the intricate packaging of Japanese and Korean beauty products but to encourage tactile engagement and effortless customer flow.
Translating a brand's culture into a physical space requires precise execution. The shopfront was engineered to command attention within the highly competitive mall environment, serving as an open, welcoming threshold. Inside, the spatial layout prioritizes intuitive product discovery, balancing high-density inventory requirements with an uncluttered, luxurious shopping experience.
Executing a retail fitout within a tier-one shopping center like the Canberra Centre demands rigorous compliance. The project encompassed complete end-to-end delivery, heavily involving direct negotiation and design auditing with mall management. By proactively addressing local compliance standards and mall-specific regulations, the architectural intervention ensured a seamless, turnkey launch for the brand's expansion into the nation's capital.
Translating a brand's culture into a physical space requires precise execution. The shopfront was engineered to command attention within the highly competitive mall environment, serving as an open, welcoming threshold. Inside, the spatial layout prioritizes intuitive product discovery, balancing high-density inventory requirements with an uncluttered, luxurious shopping experience.
Executing a retail fitout within a tier-one shopping center like the Canberra Centre demands rigorous compliance. The project encompassed complete end-to-end delivery, heavily involving direct negotiation and design auditing with mall management. By proactively addressing local compliance standards and mall-specific regulations, the architectural intervention ensured a seamless, turnkey launch for the brand's expansion into the nation's capital.
Connect with Hillside
Hillside Interior & Architecture
S1705, Level 17, Citadel Towers, Tower B, 799 Pacific Hwy, Chatswood NSW 2067
info@hillsidearchitects.com.au
02 8413 8558
© 2026 Hillside Interior & Architecture
Connect with Hillside
Hillside Interior & Architecture
S1705, Level 17, Citadel Towers, Tower B, 799 Pacific Hwy, Chatswood NSW 2067
info@hillsidearchitects.com.au
02 8413 8558
© 2026 Hillside Interior & Architecture