
Bondi_JQZ Home Office
Bondi_JQZ Home Office
Bondi_JQZ Home Office
Bondi_JQZ Home Office
Bondi_JQZ Home Office
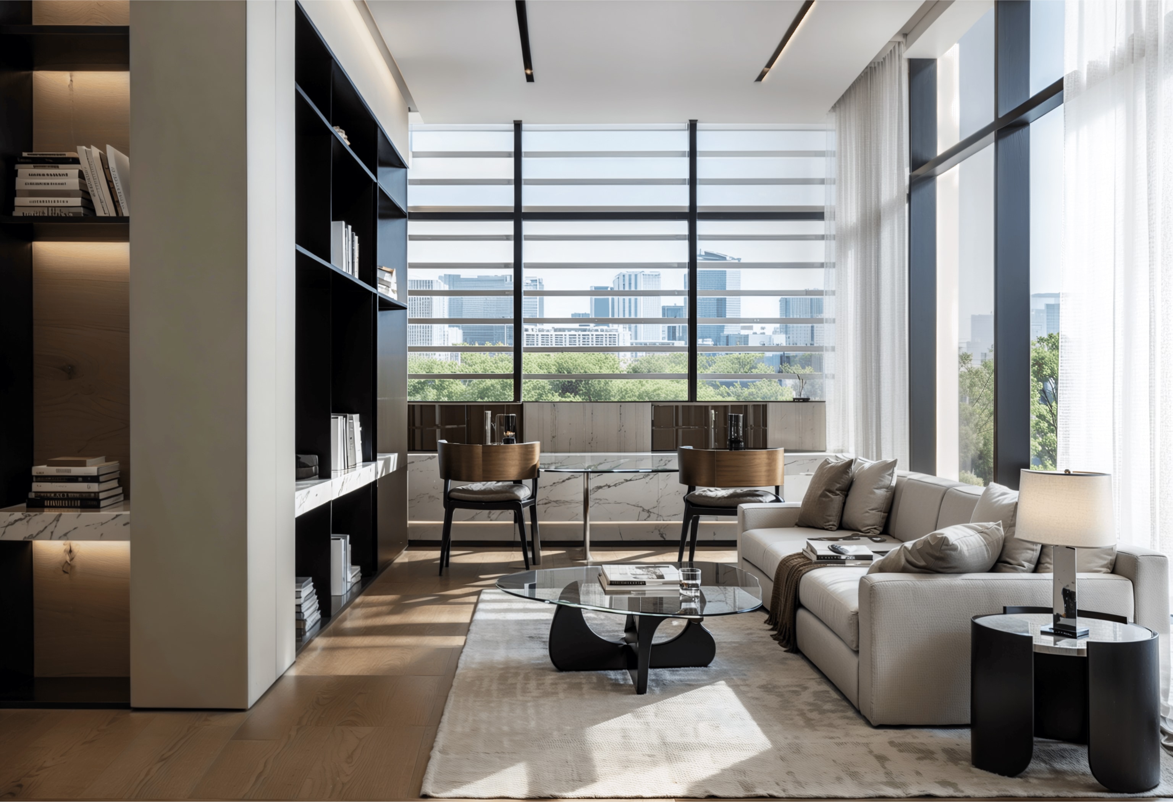
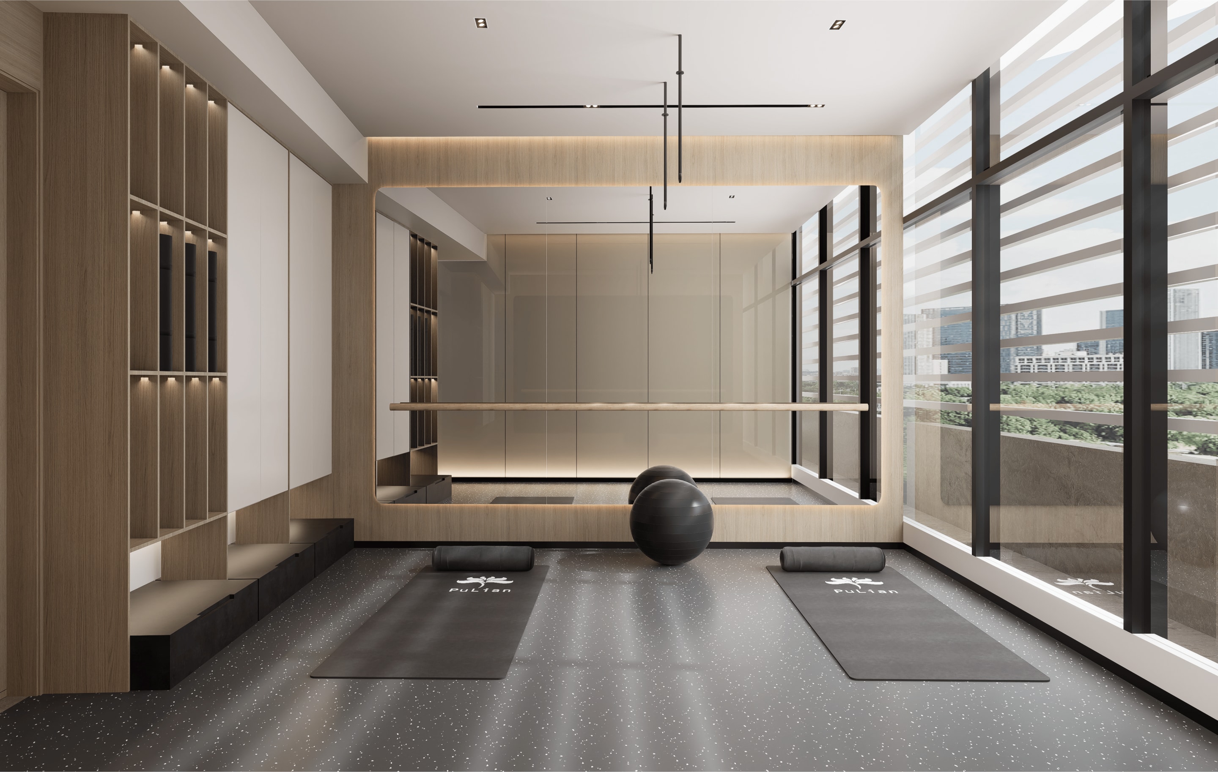
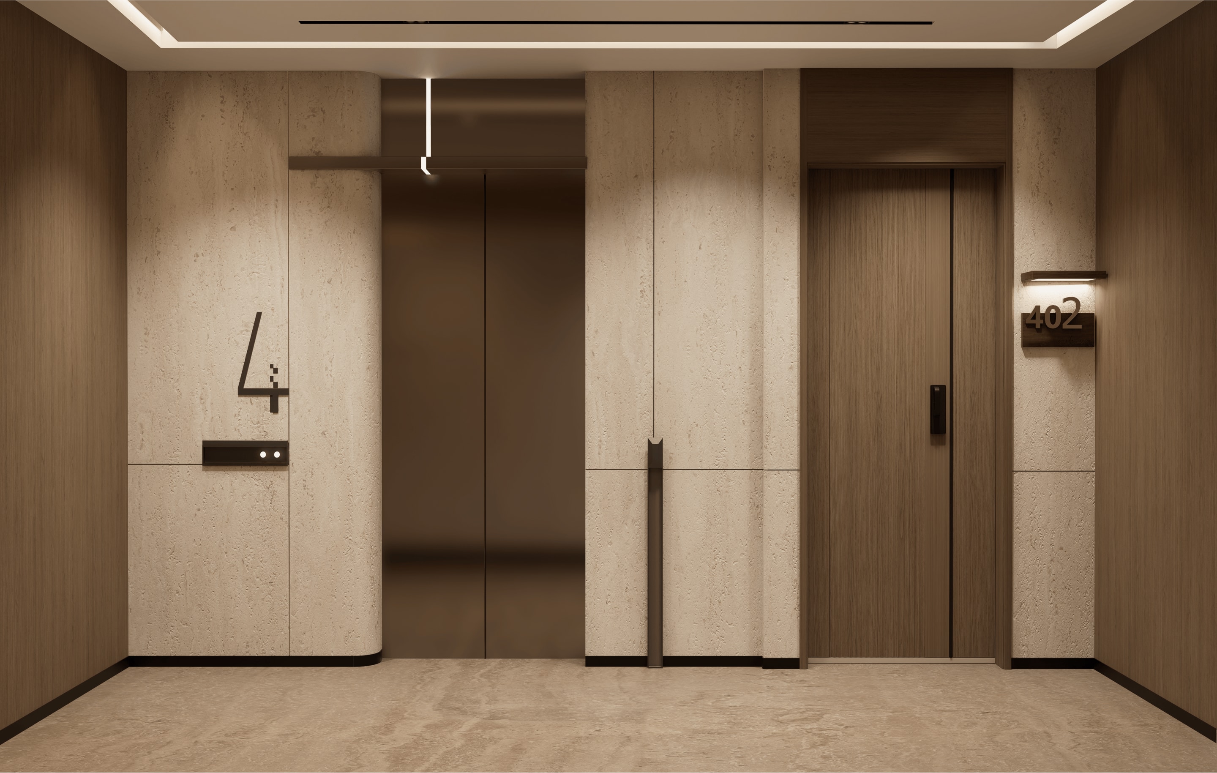
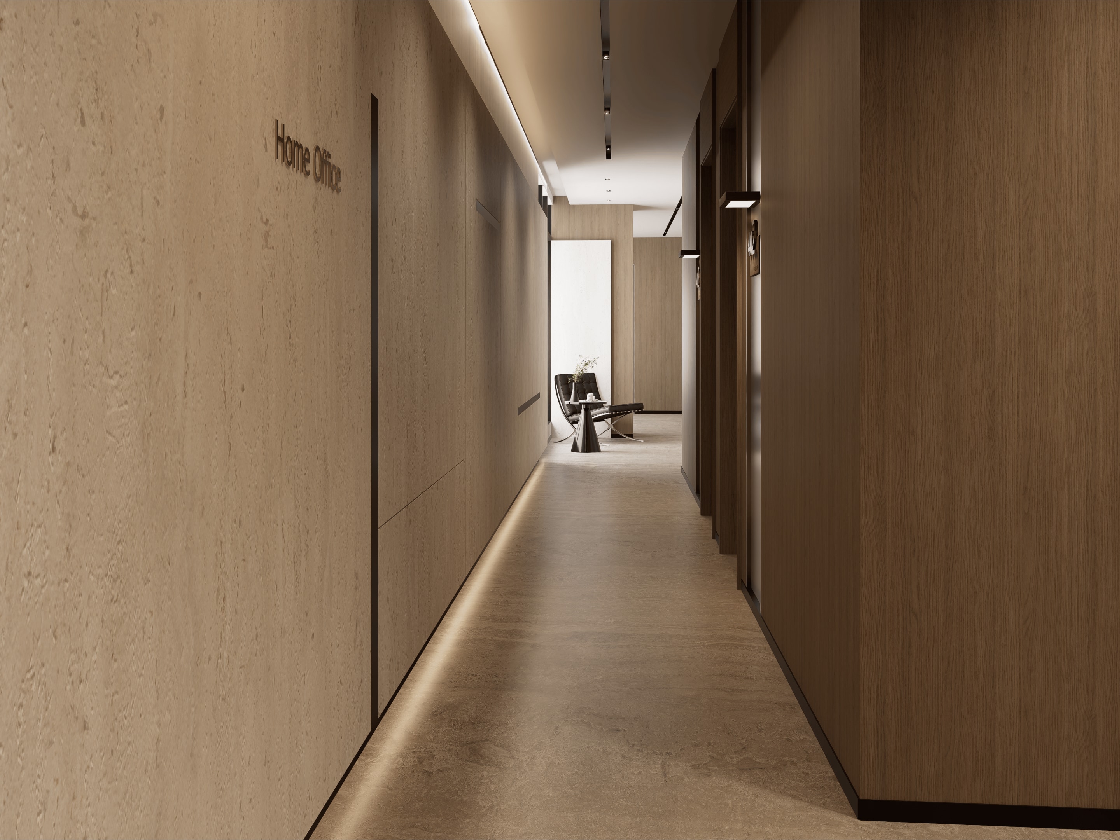
The interior design for the JQZ Home Office in Bondi Junction redefines the traditional boundaries between residential comfort and commercial functionality. Situated within a Class 2 apartment building, this project required a nuanced architectural approach to seamlessly integrate a professional workspace into a premium private residence. The design seeks to create a bespoke environment where executive productivity and personal sanctuary coexist without compromise.
A highly customized spatial strategy was implemented to delineate the "home" from the "office." Rather than erecting harsh physical barriers, the design utilizes subtle transitions in material textures, lighting schemes, and bespoke joinery to define functional zones. Premium, tactile finishes establish a sense of residential luxury, while ergonomically optimized workstations and integrated technology ensure the space performs as a high-level corporate hub.
The interior design for the JQZ Home Office in Bondi Junction redefines the traditional boundaries between residential comfort and commercial functionality. Situated within a Class 2 apartment building, this project required a nuanced architectural approach to seamlessly integrate a professional workspace into a premium private residence. The design seeks to create a bespoke environment where executive productivity and personal sanctuary coexist without compromise.
A highly customized spatial strategy was implemented to delineate the "home" from the "office." Rather than erecting harsh physical barriers, the design utilizes subtle transitions in material textures, lighting schemes, and bespoke joinery to define functional zones. Premium, tactile finishes establish a sense of residential luxury, while ergonomically optimized workstations and integrated technology ensure the space performs as a high-level corporate hub.
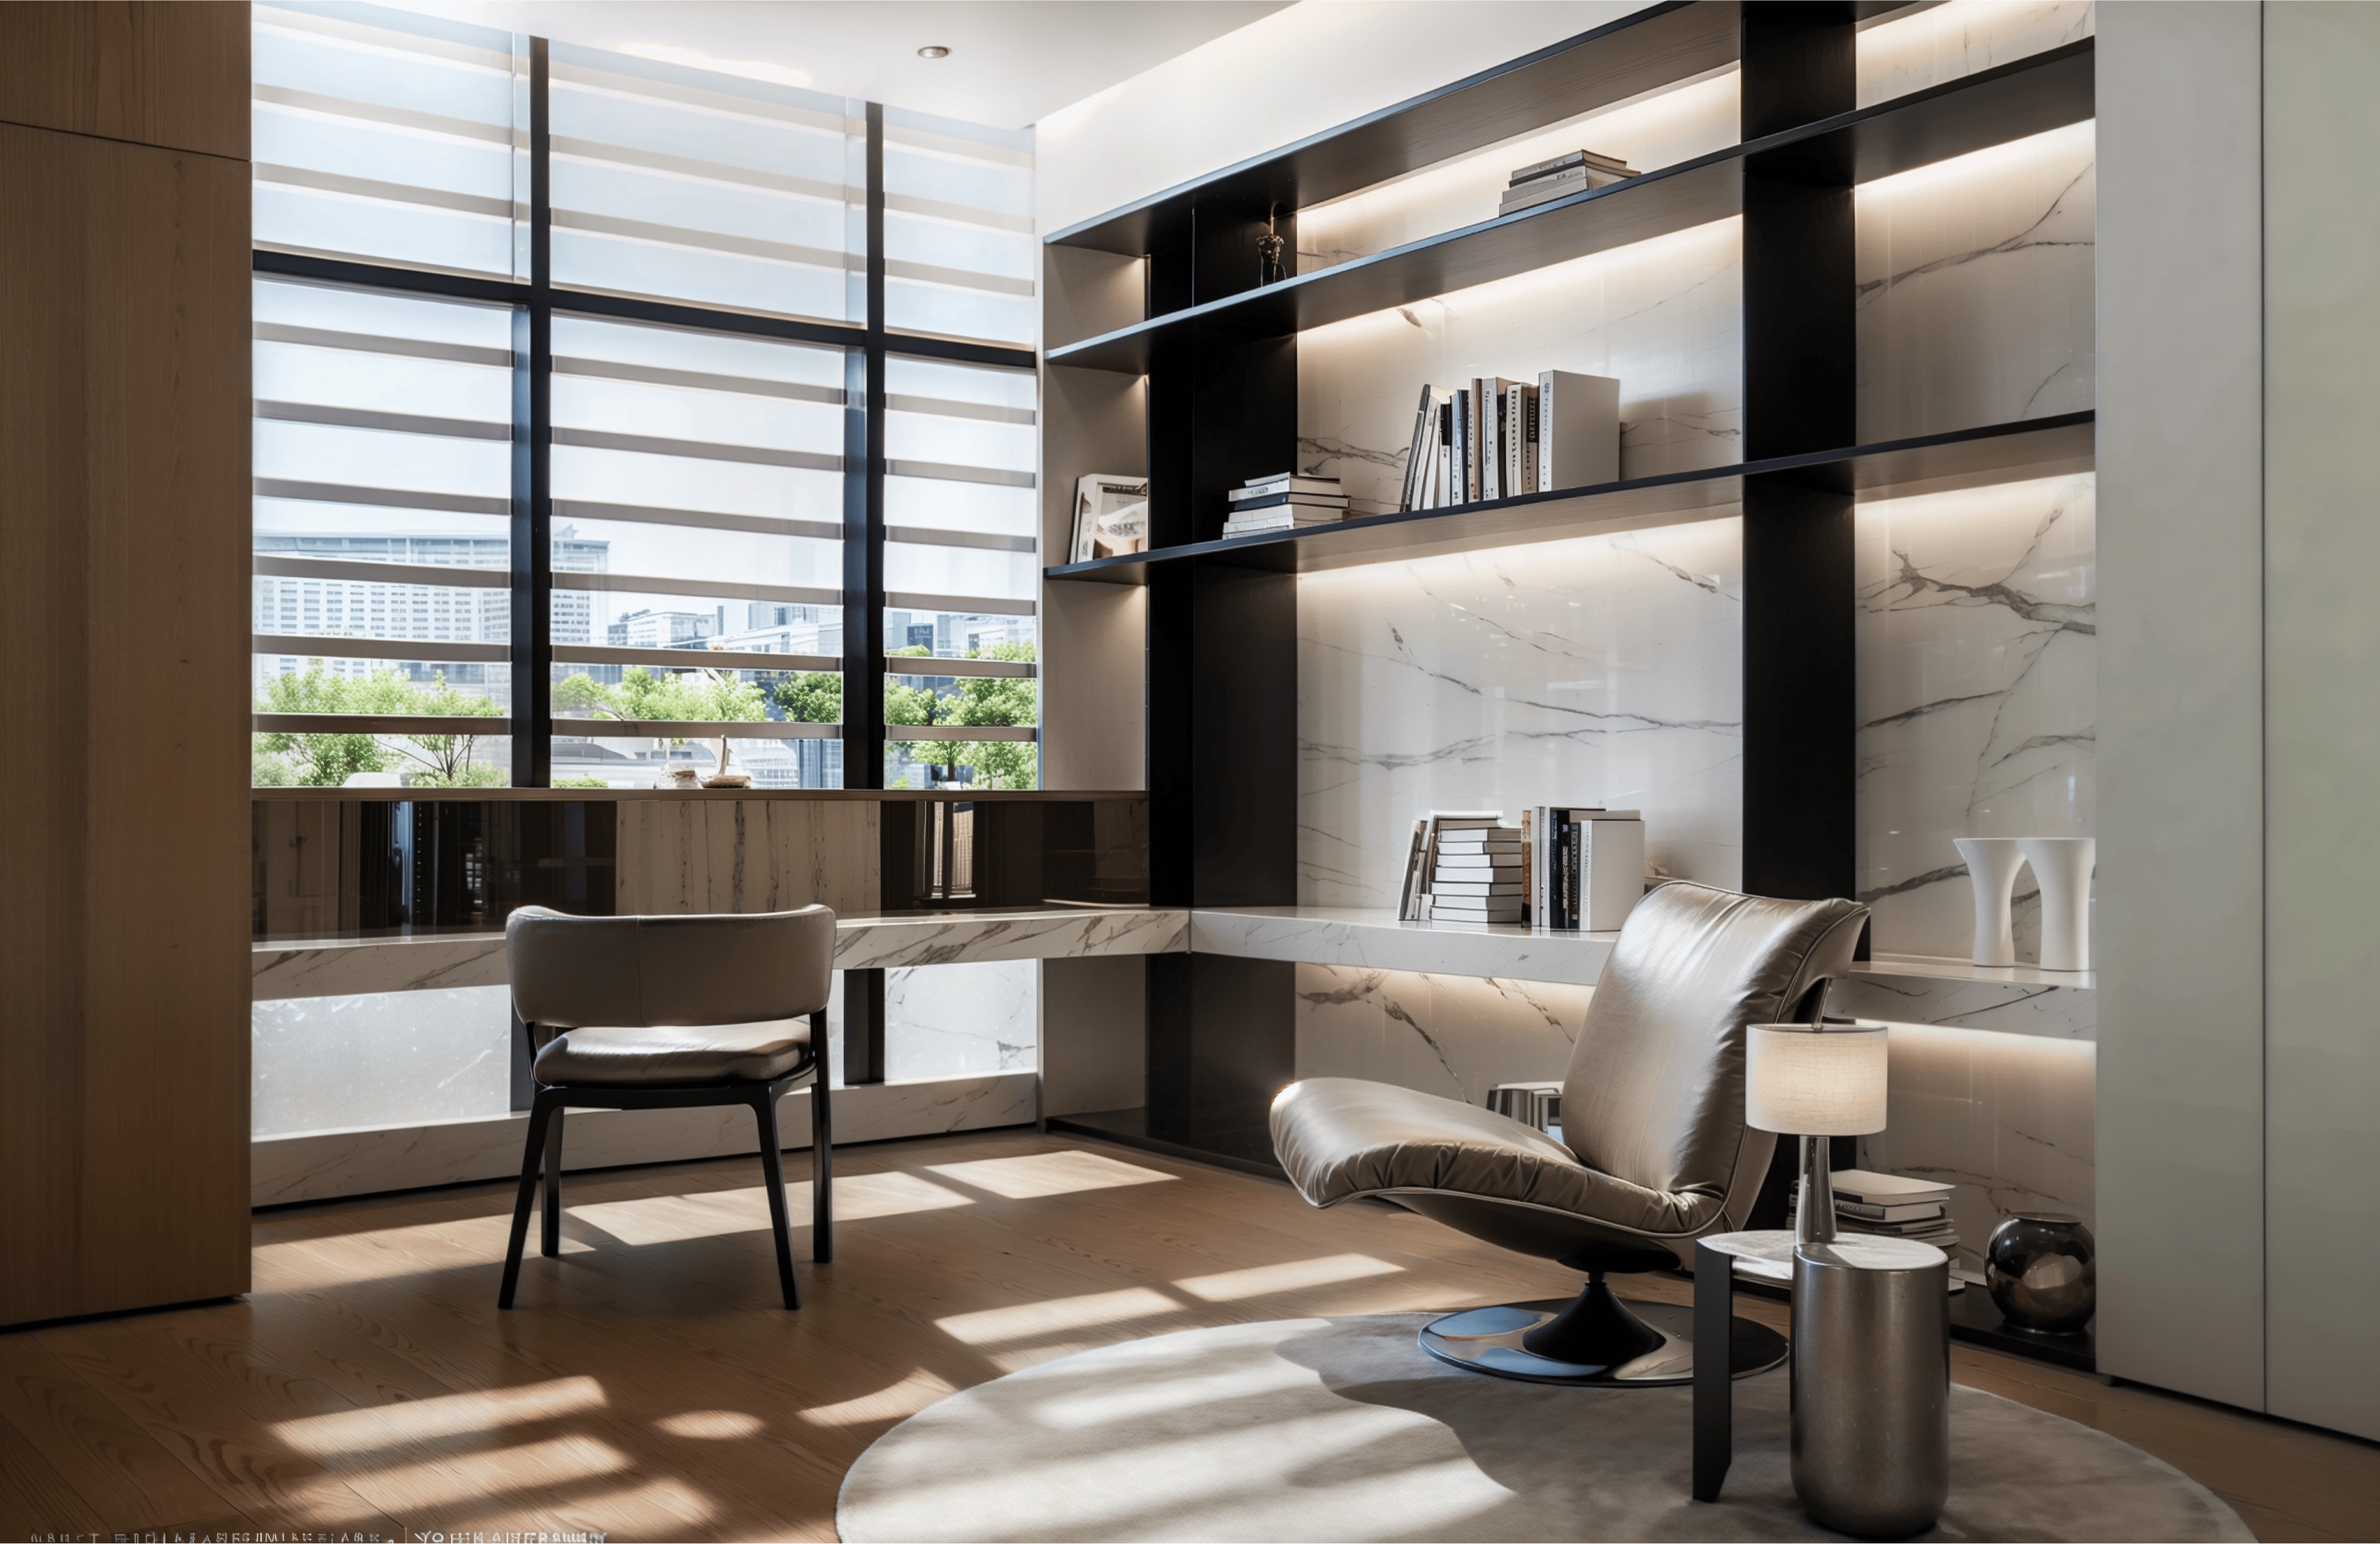
The challenge of adapting a Class 2 residential envelope for commercial use was met with tailored architectural interventions. Custom cabinetry and concealed storage solutions were engineered to hide office equipment when not in use, allowing the space to effortlessly revert to an elegant living area. This duality ensures the environment remains visually clean and sophisticated, catering specifically to the lifestyle of a modern executive.
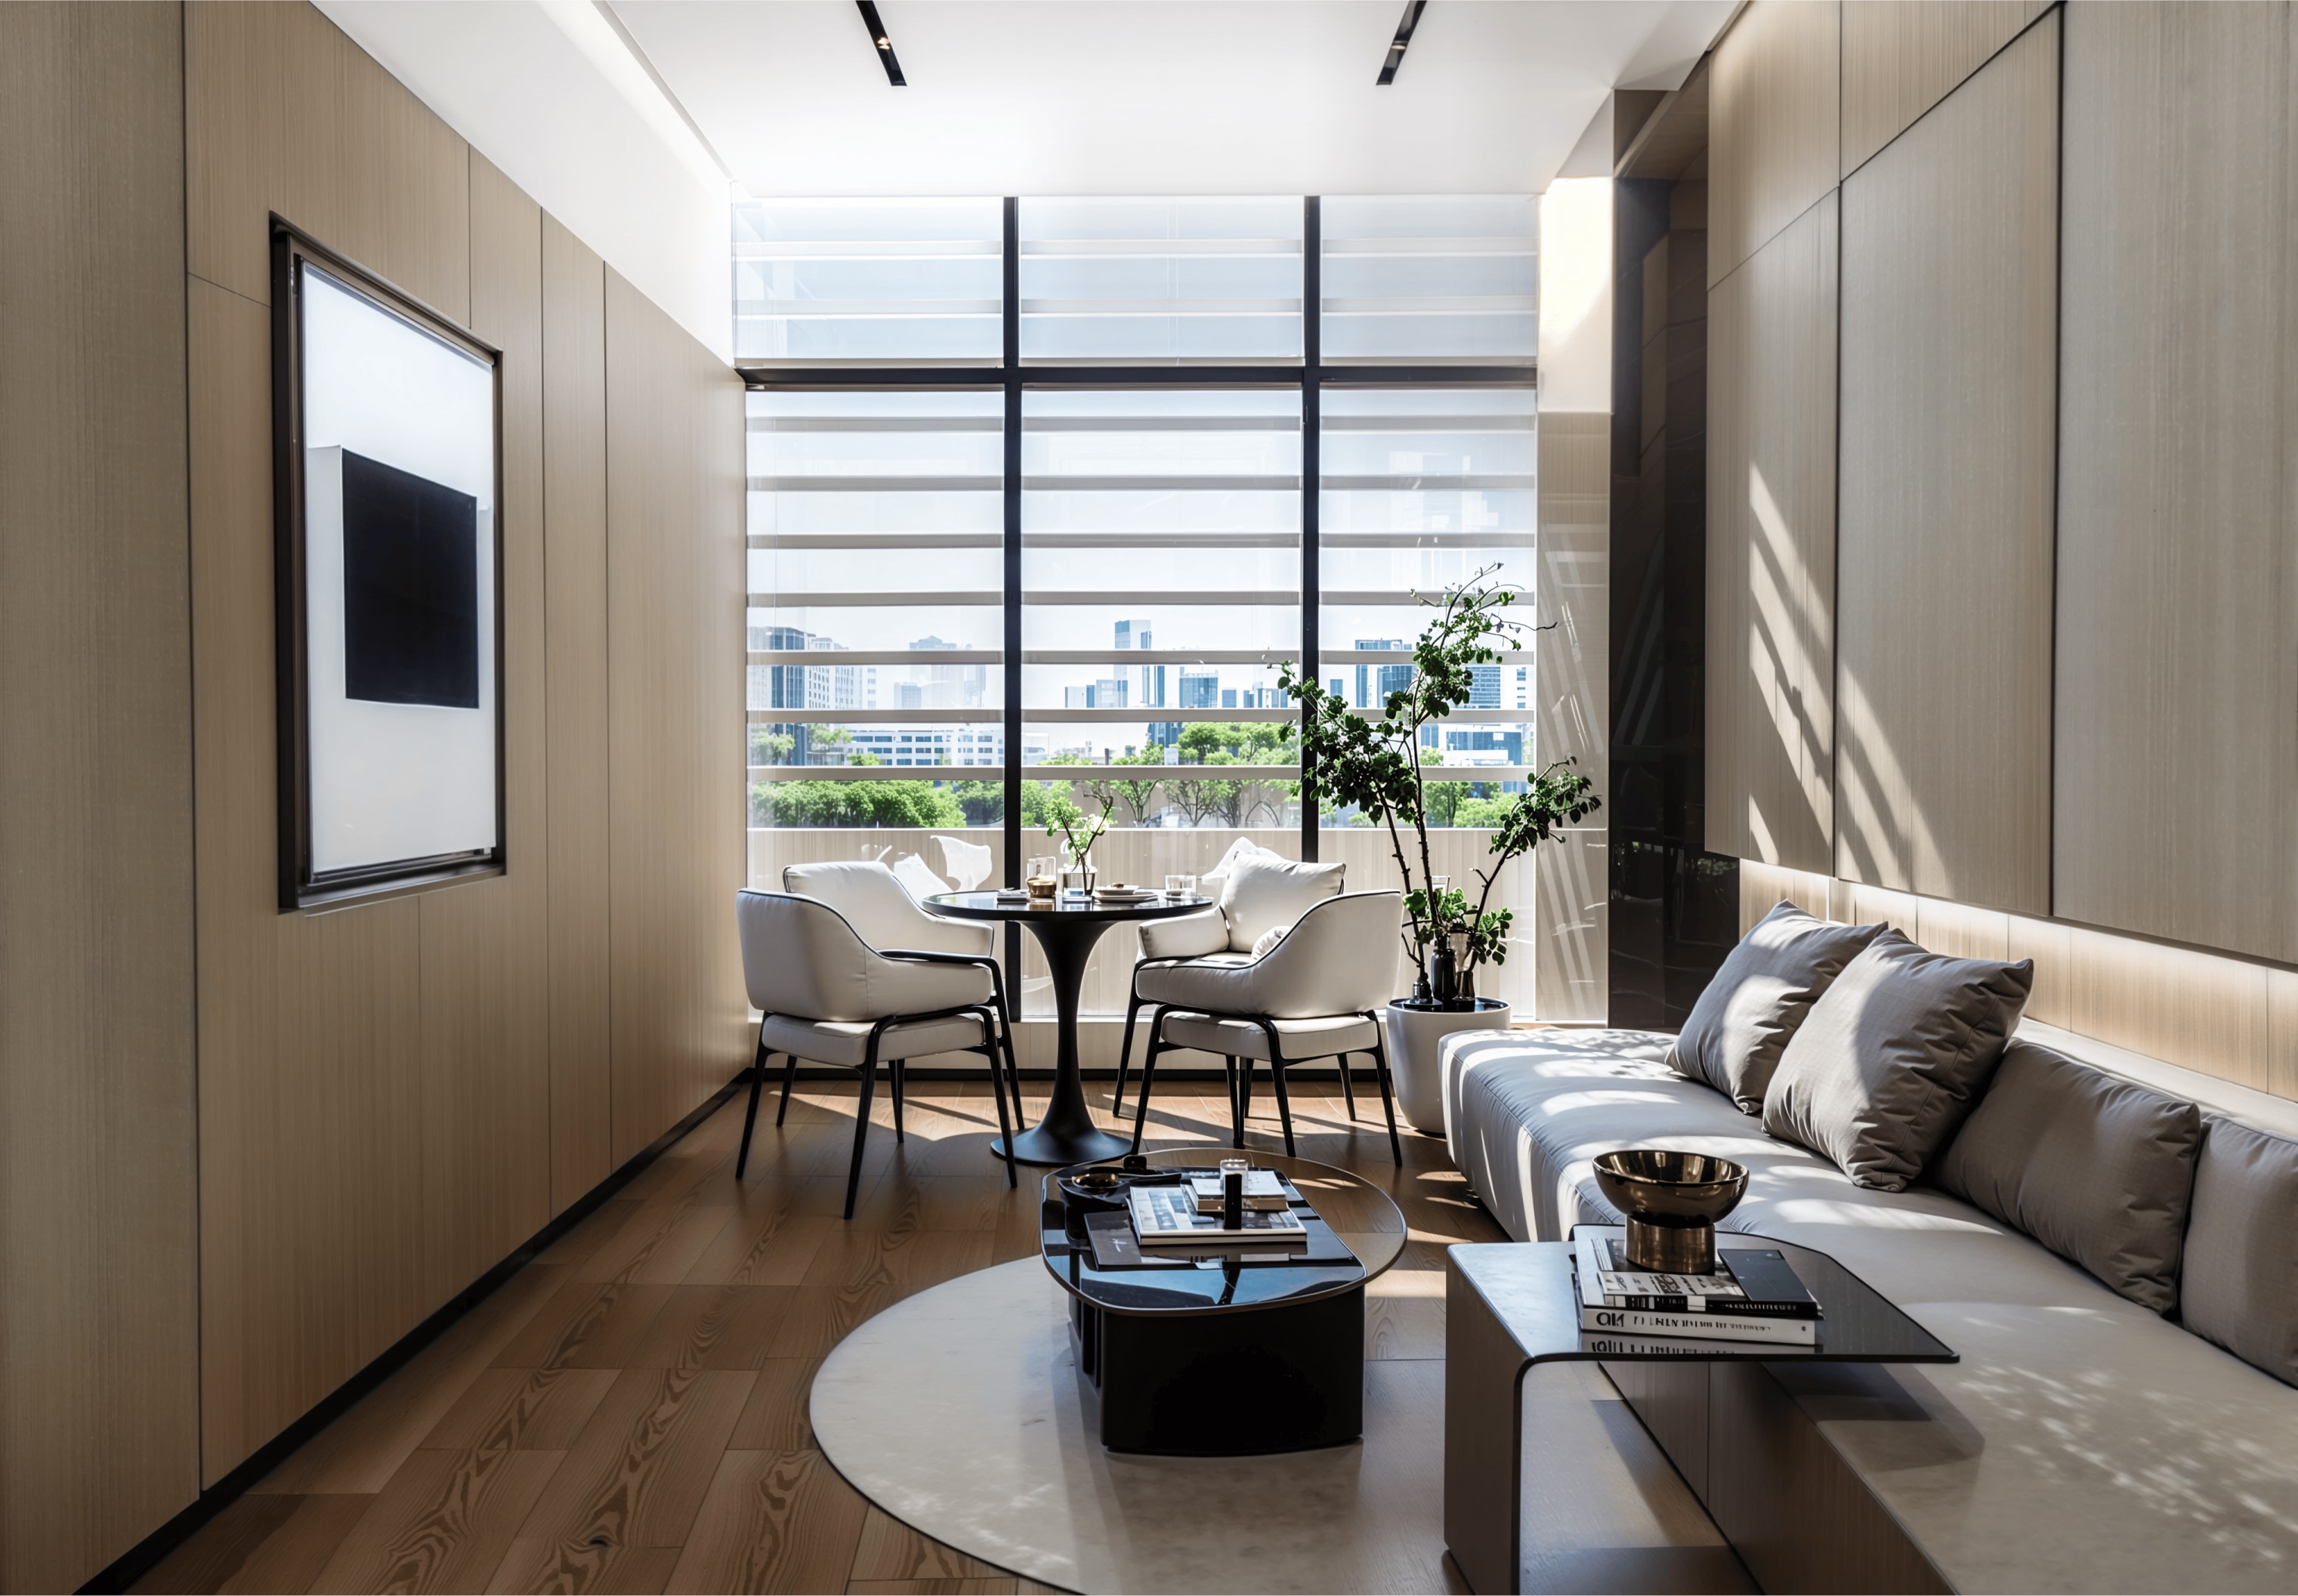
By blending the warmth of high-end residential design with the precision of a commercial fitout, the project delivers a truly personalized workspace. The result is a unique spatial identity in the heart of Bondi Junction that elevates both the daily workflow and the residential experience.
The challenge of adapting a Class 2 residential envelope for commercial use was met with tailored architectural interventions. Custom cabinetry and concealed storage solutions were engineered to hide office equipment when not in use, allowing the space to effortlessly revert to an elegant living area. This duality ensures the environment remains visually clean and sophisticated, catering specifically to the lifestyle of a modern executive.
By blending the warmth of high-end residential design with the precision of a commercial fitout, the project delivers a truly personalized workspace. The result is a unique spatial identity in the heart of Bondi Junction that elevates both the daily workflow and the residential experience.
Connect with Hillside
Hillside Interior & Architecture
S1705, Level 17, Citadel Towers, Tower B, 799 Pacific Hwy, Chatswood NSW 2067
info@hillsidearchitects.com.au
02 8413 8558
© 2026 Hillside Interior & Architecture
Connect with Hillside
Hillside Interior & Architecture
S1705, Level 17, Citadel Towers, Tower B, 799 Pacific Hwy, Chatswood NSW 2067
info@hillsidearchitects.com.au
02 8413 8558
© 2026 Hillside Interior & Architecture