Holistic Home Transformation: Inside the Station St, Pymble Renovation
Holistic Home Transformation: Inside the Station St, Pymble Renovation
Holistic Home Transformation: Inside the Station St, Pymble Renovation
3 min read
3 min read
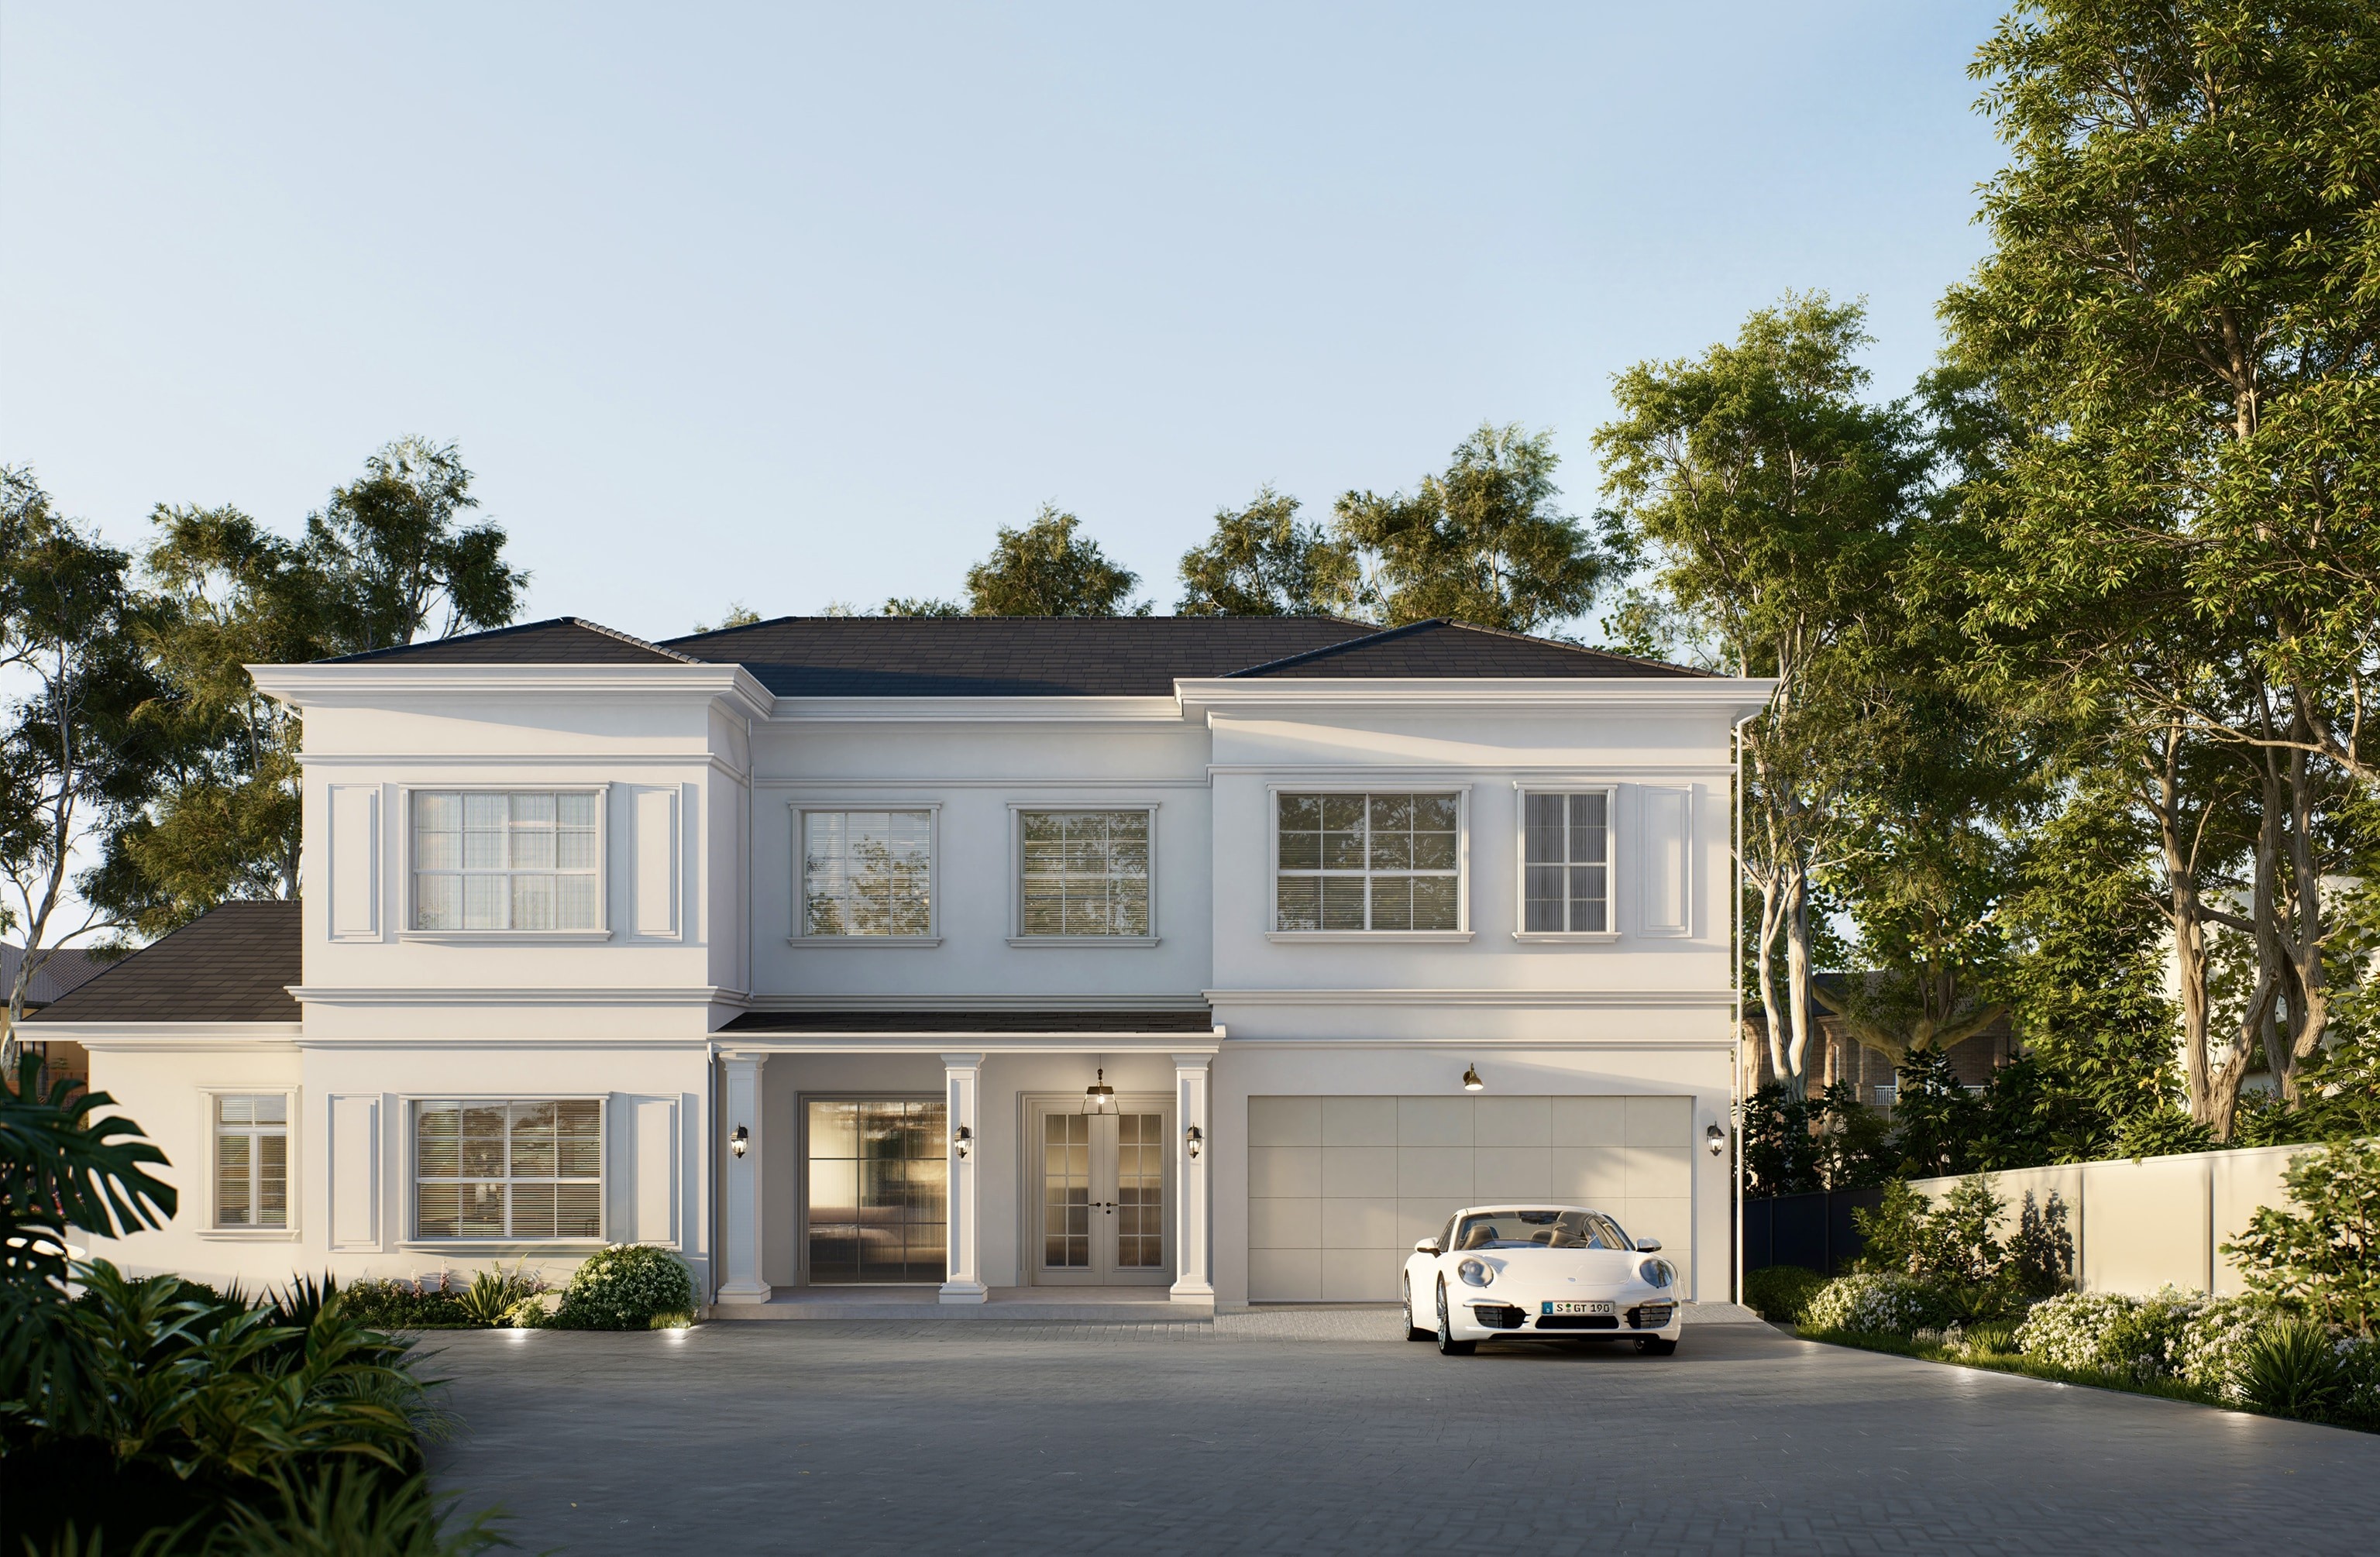
As leading residential architects in Sydney, here is how we delivered an end-to-end interior and exterior renovation utilizing a fast-tracked CDC approval pathway.
As leading residential architects in Sydney, here is how we delivered an end-to-end interior and exterior renovation utilizing a fast-tracked CDC approval pathway.
The Challenge: Unique Site Constraints and Cohesive Design
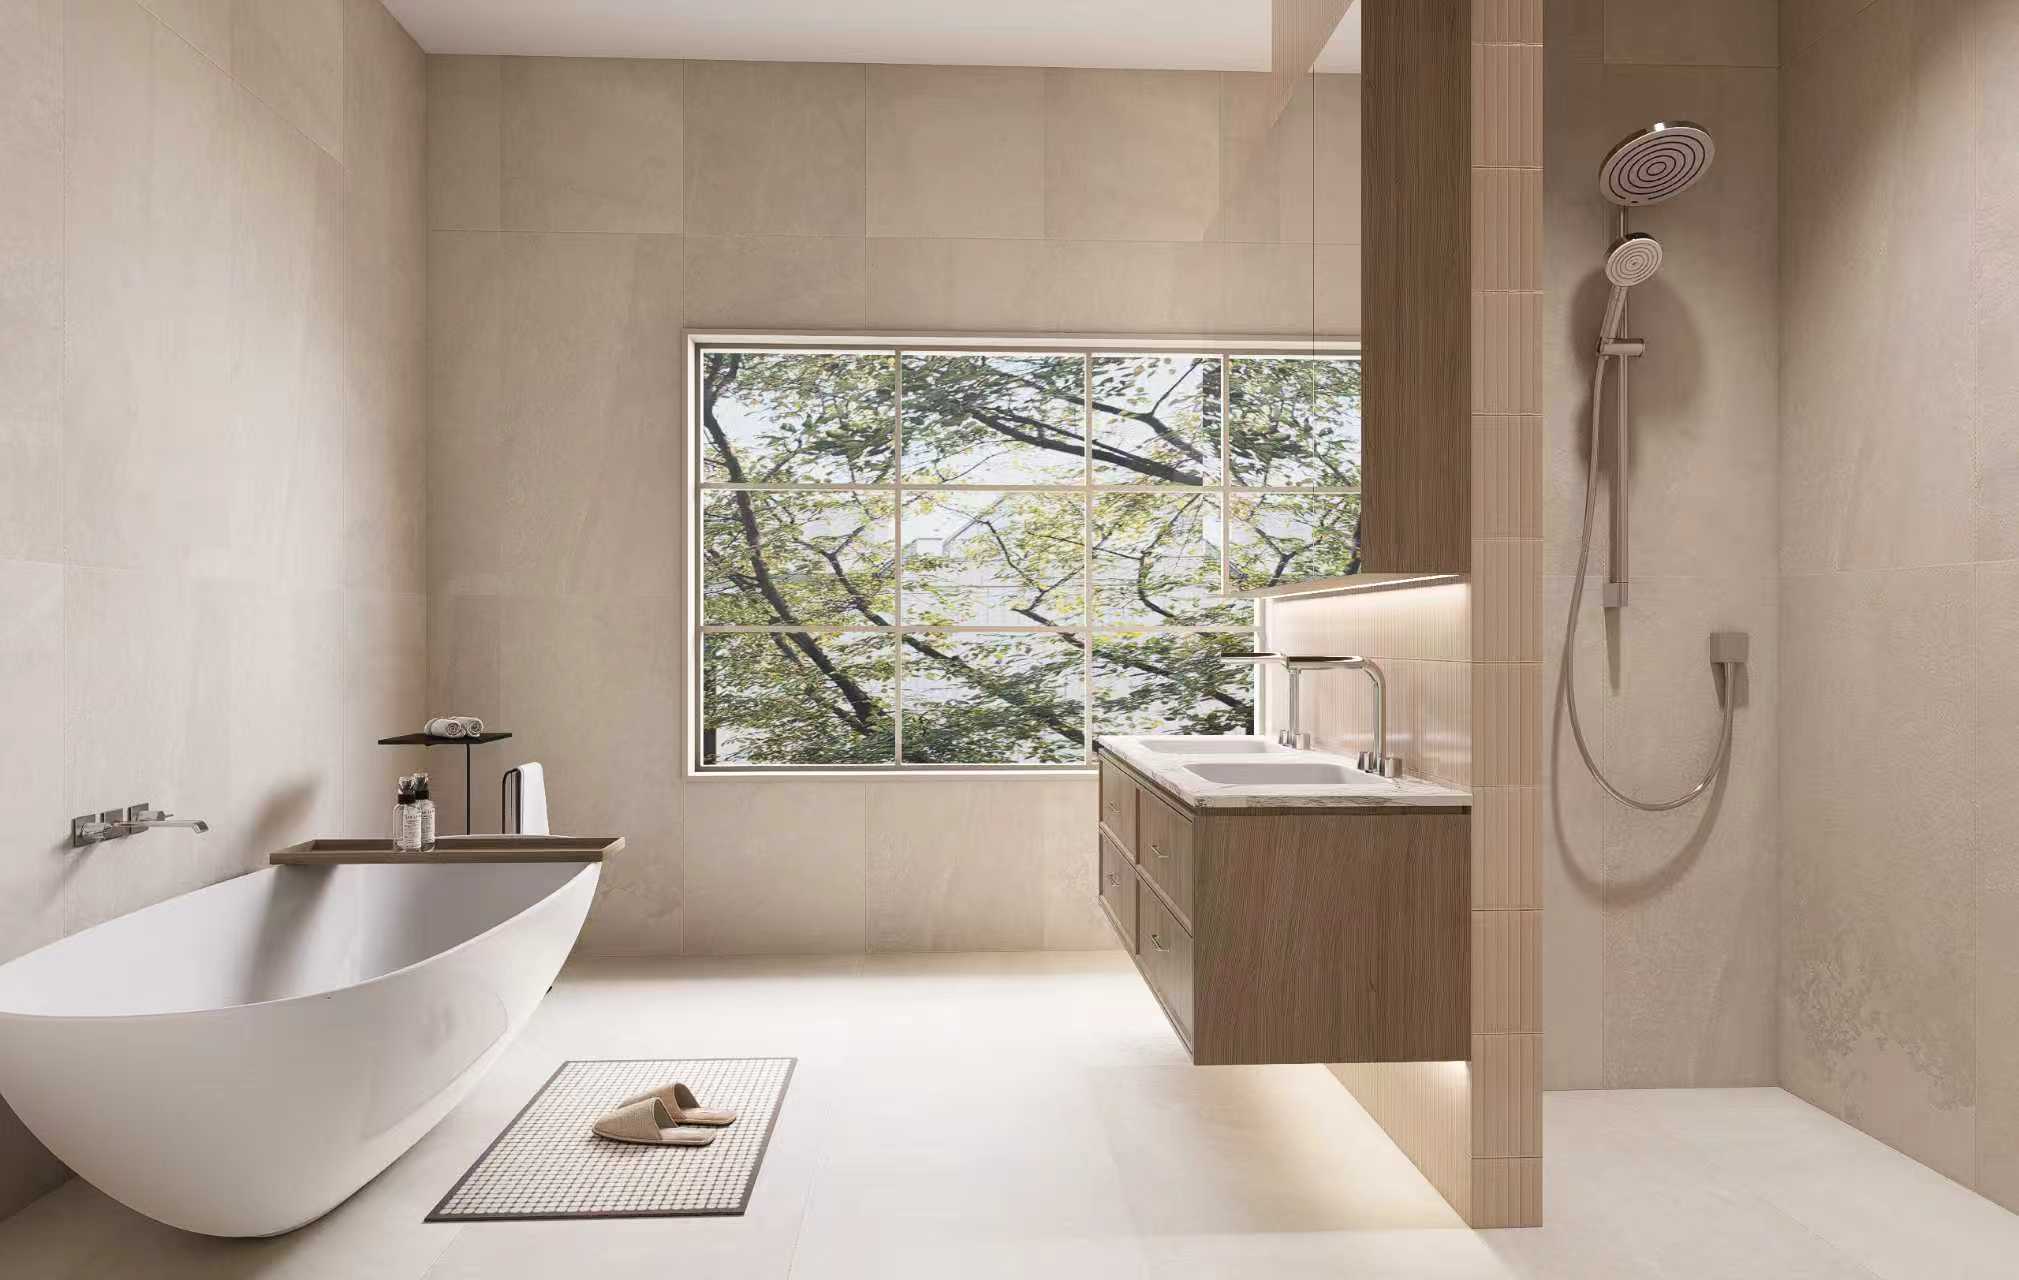
The Pymble property presented specific topographical and spatial challenges that dictated how the renovation could unfold. Our objective was to completely modernize the home’s street presence while drastically improving the interior livability. Often, renovations suffer from a disconnect between the outside and the inside. Our holistic approach ensured that the new, contemporary facade directly informed the interior design language, creating a seamless aesthetic experience from the curb to the living room.
Fast-Tracking Success: The CDC Approval Strategy
One of the most significant hurdles in Sydney residential architecture is navigating local council approvals. To save our client valuable time and bypass lengthy DA (Development Application) processes, we strategically designed the entire renovation—both exterior structural changes and interior overhauls—to fall strictly under the Complying Development Certificate (CDC) guidelines. This required rigorous architectural planning and a deep understanding of state planning policies to ensure full compliance without compromising the design vision.
End-to-End Execution: From Concept to Builder Coordination
A successful renovation relies heavily on the translation of design into reality. Hillside Architects acted as the central point of coordination, managing direct communication with local builders throughout the construction phase. This turnkey involvement ensured that our precise architectural details and interior material specifications were executed flawlessly on-site, mitigating risks and keeping the project aligned with the client's expectations.
Partner with Sydney’s Residential Renovation Experts
Whether you are looking to update your facade, reimagine your interior, or undertake a complete home transformation, Hillside Architects provides the design excellence and compliance expertise needed for a seamless project.
The Challenge: Unique Site Constraints and Cohesive Design
The Pymble property presented specific topographical and spatial challenges that dictated how the renovation could unfold. Our objective was to completely modernize the home’s street presence while drastically improving the interior livability. Often, renovations suffer from a disconnect between the outside and the inside. Our holistic approach ensured that the new, contemporary facade directly informed the interior design language, creating a seamless aesthetic experience from the curb to the living room.
Fast-Tracking Success: The CDC Approval Strategy
One of the most significant hurdles in Sydney residential architecture is navigating local council approvals. To save our client valuable time and bypass lengthy DA (Development Application) processes, we strategically designed the entire renovation—both exterior structural changes and interior overhauls—to fall strictly under the Complying Development Certificate (CDC) guidelines. This required rigorous architectural planning and a deep understanding of state planning policies to ensure full compliance without compromising the design vision.
End-to-End Execution: From Concept to Builder Coordination
A successful renovation relies heavily on the translation of design into reality. Hillside Architects acted as the central point of coordination, managing direct communication with local builders throughout the construction phase. This turnkey involvement ensured that our precise architectural details and interior material specifications were executed flawlessly on-site, mitigating risks and keeping the project aligned with the client's expectations.
Partner with Sydney’s Residential Renovation Experts
Whether you are looking to update your facade, reimagine your interior, or undertake a complete home transformation, Hillside Architects provides the design excellence and compliance expertise needed for a seamless project.
Conclusion
Planning a residential renovation in Sydney? [Contact Hillside Architects today](#) to discuss your property's potential.
Connect with Hillside
Hillside Interior & Architecture
S1705, Level 17, Citadel Towers, Tower B, 799 Pacific Hwy, Chatswood NSW 2067
info@hillsidearchitects.com.au
02 8413 8558
© 2026 Hillside Interior & Architecture
Connect with Hillside
Hillside Interior & Architecture
S1705, Level 17, Citadel Towers, Tower B, 799 Pacific Hwy, Chatswood NSW 2067
info@hillsidearchitects.com.au
02 8413 8558
© 2026 Hillside Interior & Architecture