Blending Living and Working: The JQZ Home Office Fitout in Bondi Junction
Blending Living and Working: The JQZ Home Office Fitout in Bondi Junction
Blending Living and Working: The JQZ Home Office Fitout in Bondi Junction
3 min read
3 min read

As a leading architect in Sydney specializing in bespoke commercial fitouts, here is how we balanced the intimacy of a home with the performance of a corporate office.
As a leading architect in Sydney specializing in bespoke commercial fitouts, here is how we balanced the intimacy of a home with the performance of a corporate office.
The Challenge: A Commercial Fitout in a Class 2 Apartment
Designing a workspace inside a residential building presents distinct spatial and aesthetic challenges. A Class 2 apartment is fundamentally designed for living, not for hosting a high-performance corporate environment. Our challenge was to avoid the space feeling like a sterile office dropped into a living room, while ensuring it had the necessary infrastructure, lighting, and acoustic properties required for focused, executive-level work.
Bespoke Personalization: The Hybrid Spatial Strategy
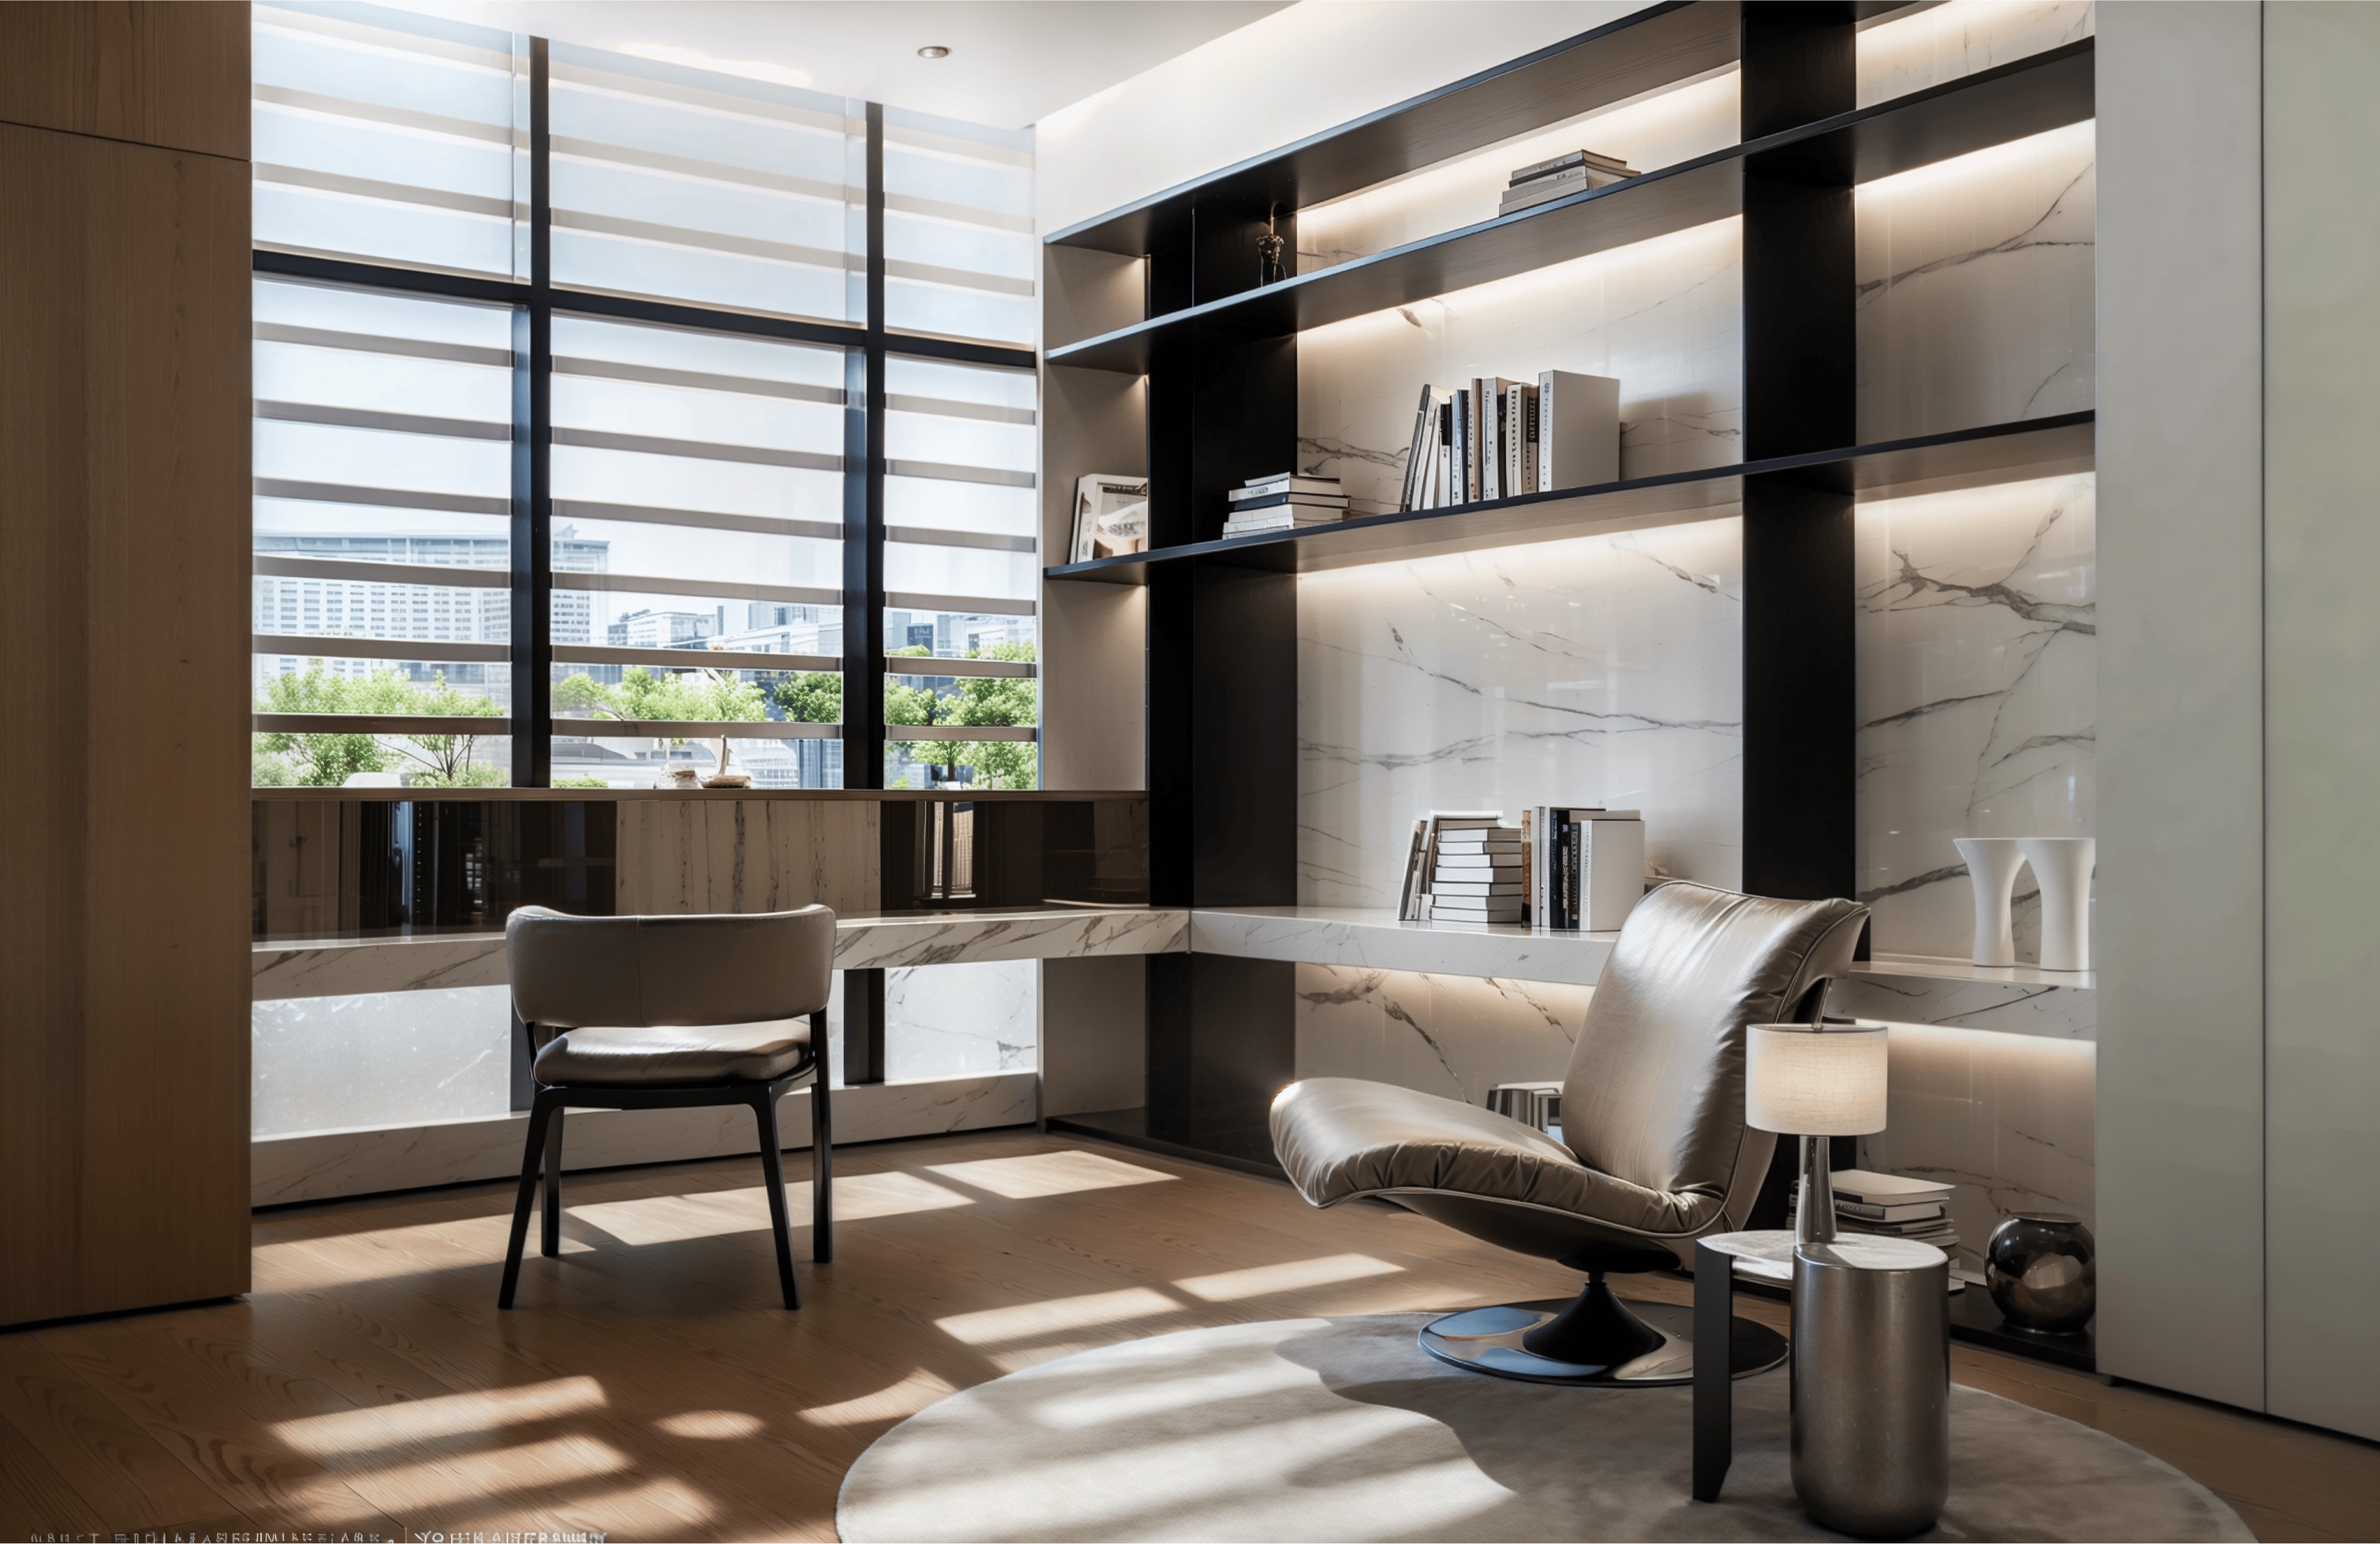
To achieve this duality, we employed a highly personalized, custom-tailored design approach. We utilized bespoke joinery and intelligent, concealed storage to ensure that commercial equipment (screens, files, tech hardware) could be seamlessly hidden away when the workday ended. By carefully transitioning materials—blending warm, residential textures with sleek, professional finishes—we created fluid zones that separate the "living" from the "working" without relying on rigid, space-consuming walls.
Redefining the Executive Workspace
The resulting fitout is a masterclass in spatial efficiency and premium personalization. It proves that a home office does not have to be an afterthought; it can be a primary architectural feature that enhances both productivity and lifestyle. By treating the project with the rigor of a commercial fitout but the aesthetic sensibility of a luxury residence, we delivered a space that perfectly suits the modern executive.
Your Partner for Bespoke Commercial Fitouts in Sydney
Whether you are looking to create a premium executive home office or undertake a large-scale commercial fitout, Hillside Architects provides the bespoke design solutions required to elevate your workspace.
The Challenge: A Commercial Fitout in a Class 2 Apartment
Designing a workspace inside a residential building presents distinct spatial and aesthetic challenges. A Class 2 apartment is fundamentally designed for living, not for hosting a high-performance corporate environment. Our challenge was to avoid the space feeling like a sterile office dropped into a living room, while ensuring it had the necessary infrastructure, lighting, and acoustic properties required for focused, executive-level work.
Bespoke Personalization: The Hybrid Spatial Strategy
To achieve this duality, we employed a highly personalized, custom-tailored design approach. We utilized bespoke joinery and intelligent, concealed storage to ensure that commercial equipment (screens, files, tech hardware) could be seamlessly hidden away when the workday ended. By carefully transitioning materials—blending warm, residential textures with sleek, professional finishes—we created fluid zones that separate the "living" from the "working" without relying on rigid, space-consuming walls.
Redefining the Executive Workspace
The resulting fitout is a masterclass in spatial efficiency and premium personalization. It proves that a home office does not have to be an afterthought; it can be a primary architectural feature that enhances both productivity and lifestyle. By treating the project with the rigor of a commercial fitout but the aesthetic sensibility of a luxury residence, we delivered a space that perfectly suits the modern executive.
Your Partner for Bespoke Commercial Fitouts in Sydney
Whether you are looking to create a premium executive home office or undertake a large-scale commercial fitout, Hillside Architects provides the bespoke design solutions required to elevate your workspace.
Conclusion
Looking to redesign your private office or commercial space? [Contact Hillside Architects today](#) to discuss your vision.
Connect with Hillside
Hillside Interior & Architecture
S1705, Level 17, Citadel Towers, Tower B, 799 Pacific Hwy, Chatswood NSW 2067
info@hillsidearchitects.com.au
02 8413 8558
© 2026 Hillside Interior & Architecture
Connect with Hillside
Hillside Interior & Architecture
S1705, Level 17, Citadel Towers, Tower B, 799 Pacific Hwy, Chatswood NSW 2067
info@hillsidearchitects.com.au
02 8413 8558
© 2026 Hillside Interior & Architecture