Adaptive Coastal Luxury: Renovating the Metro Mirage Hotel in Newport
Adaptive Coastal Luxury: Renovating the Metro Mirage Hotel in Newport
Adaptive Coastal Luxury: Renovating the Metro Mirage Hotel in Newport
3 min read
3 min read
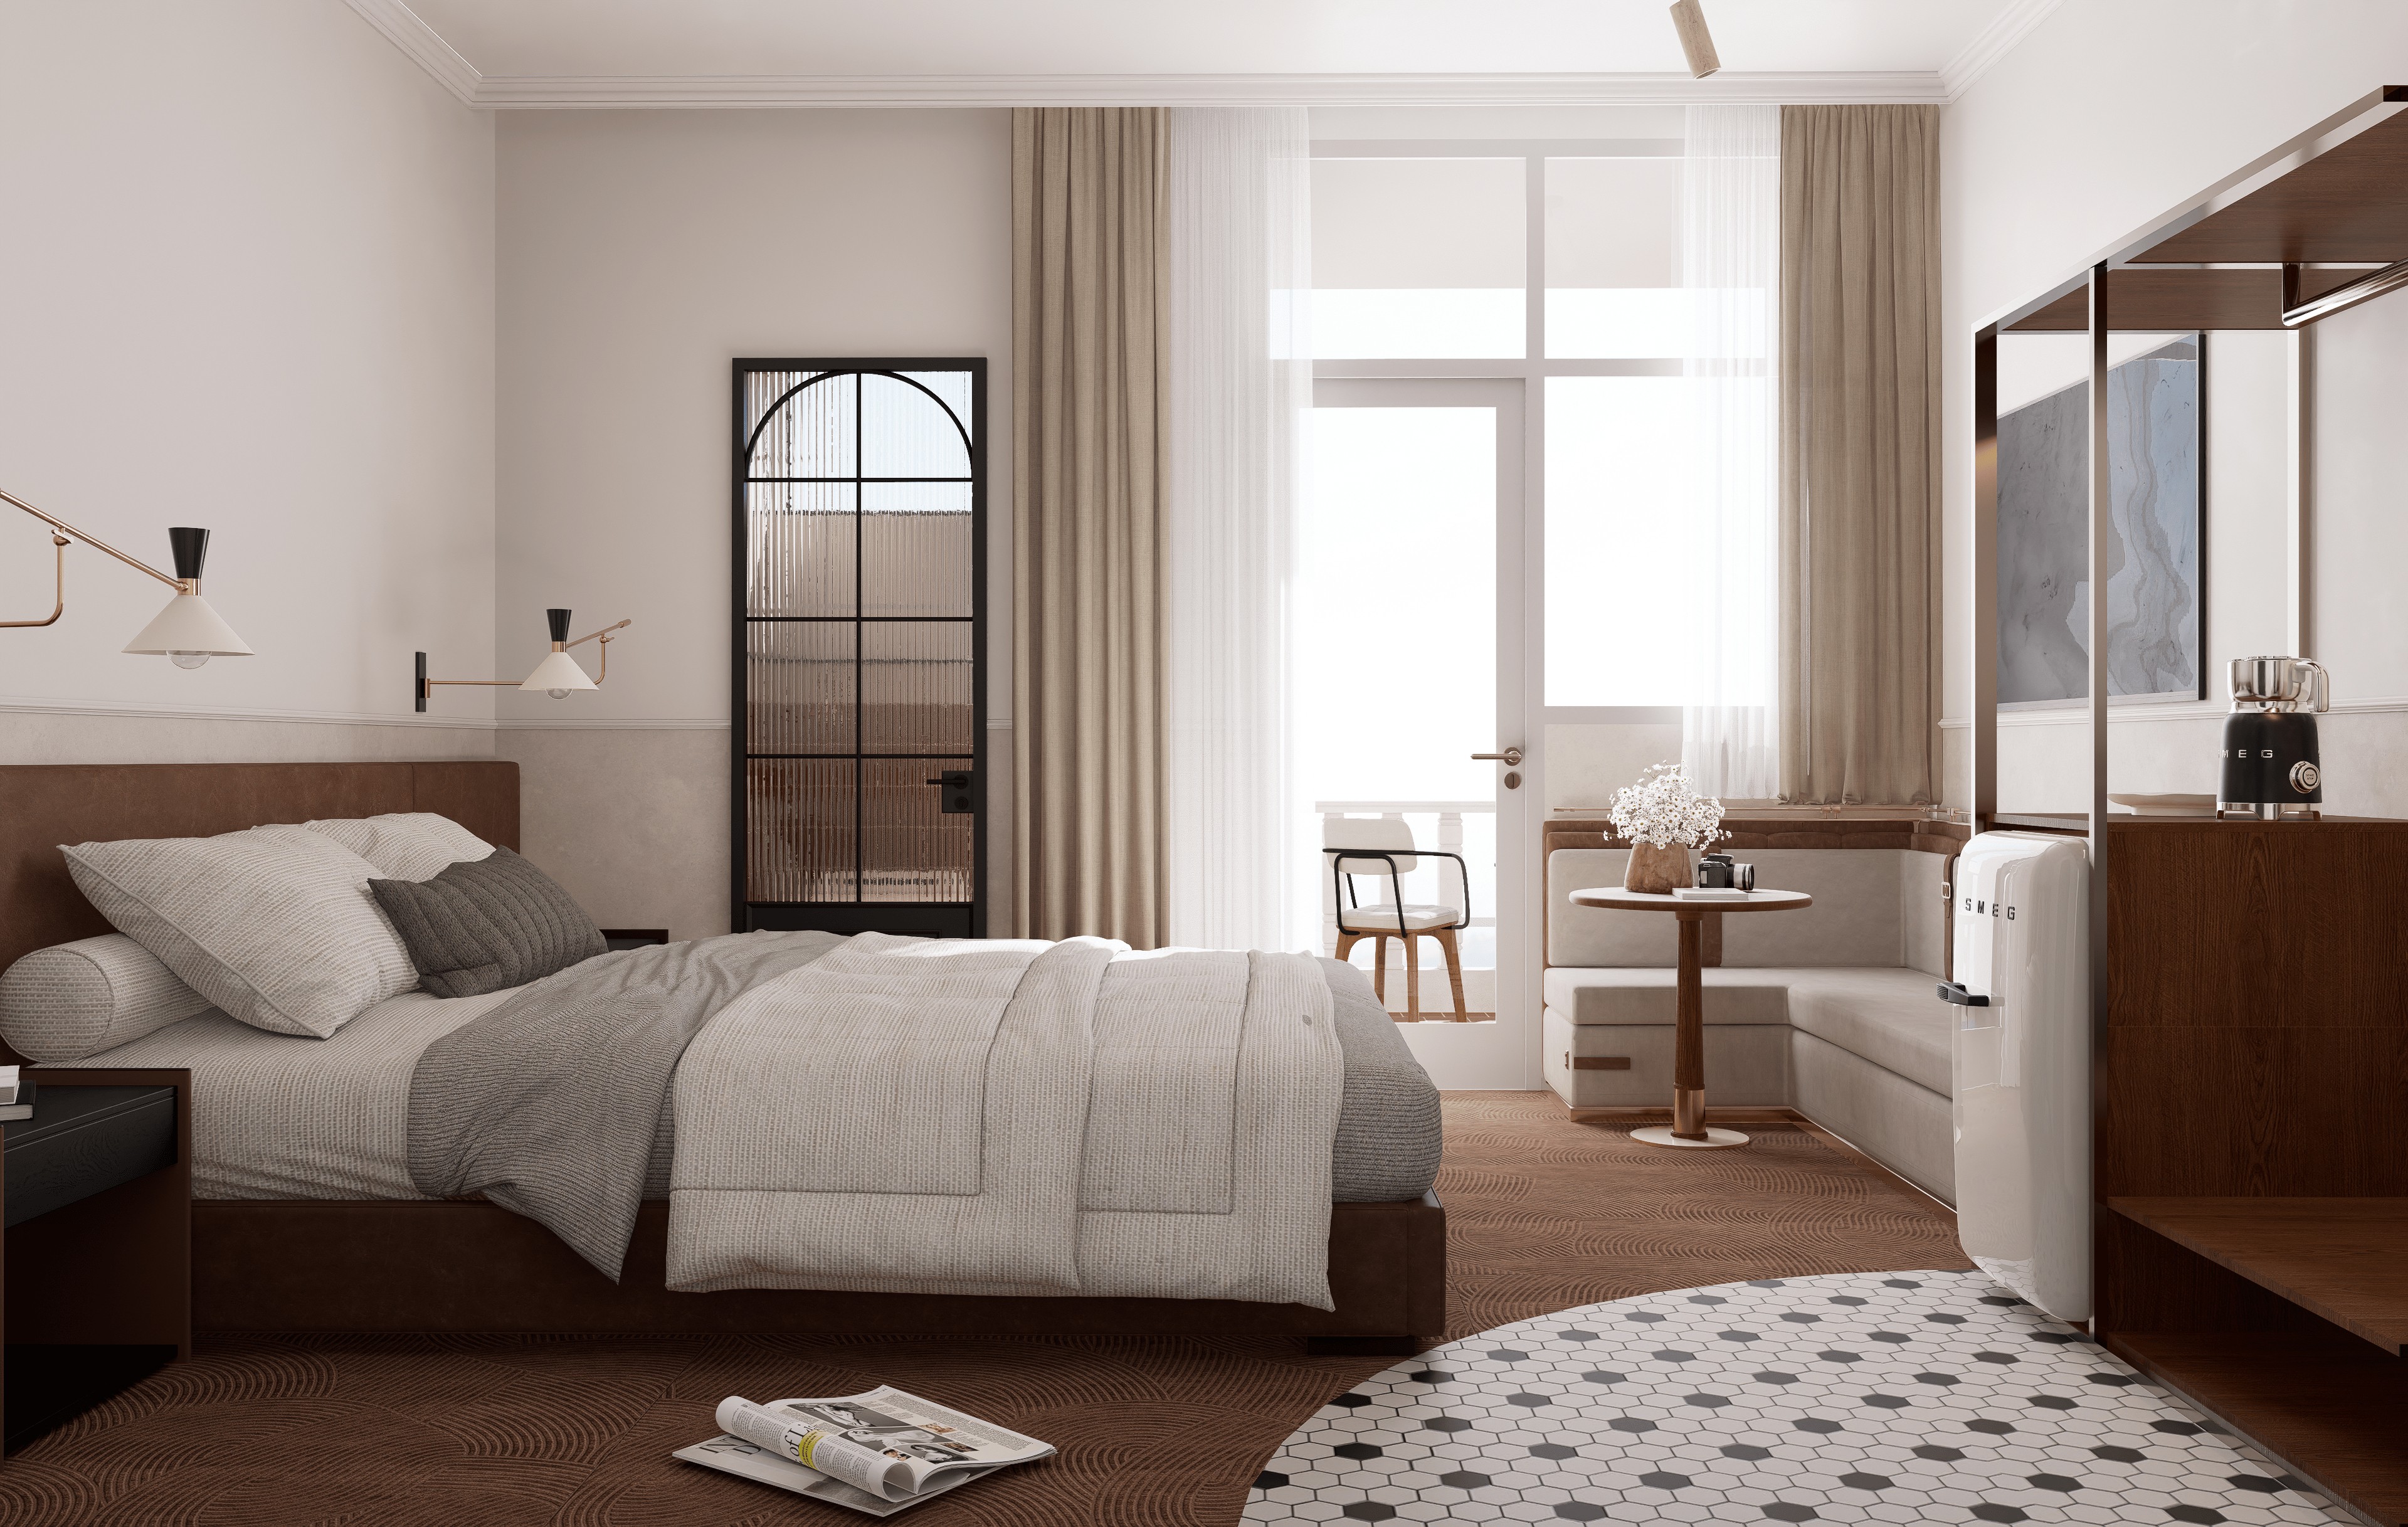
As a leading hotel architect in Sydney, here is how we transformed this waterfront property into a multi-functional, premium hospitality destination.
As a leading hotel architect in Sydney, here is how we transformed this waterfront property into a multi-functional, premium hospitality destination.
The Challenge: High-Impact Upgrades via Adaptive Reuse
In commercial hospitality, ROI is paramount. Our design philosophy for the Metro Mirage Hotel leaned heavily into "adaptive reuse" (利旧设计). Instead of discarding the existing framework, we identified structural and spatial elements that could be retained and elevated. By intelligently repurposing these foundations and introducing a fresh, contemporary "coastal holiday" aesthetic, we achieved a dramatic visual transformation that maximized the client's budget and minimized environmental waste.
Engineering the Coastal Holiday Aesthetic
To capture the essence of its prime Newport location, the interior design was driven by a sophisticated coastal narrative. We custom-designed the furniture and FF&E to reflect a relaxed yet premium waterfront lifestyle. Utilizing light natural timbers, soft oceanic color palettes, and durable, high-traffic materials, we created an inviting atmosphere that feels like an exclusive retreat, yet performs flawlessly under the heavy operational demands of a busy hotel.
Multi-Functional Spaces for Revenue Maximization
A modern hotel must be agile. We reconfigured the public and communal areas to be highly multi-functional. The spatial planning allows the venue to seamlessly transition from casual daytime lounging and dining to hosting formal evening events, weddings, or corporate retreats. This flexibility directly increases the hotel's revenue-generating potential across different dayparts and customer segments.
Seamless Compliance and Local Approvals
Navigating the regulatory landscape of coastal commercial properties is notoriously complex. Hillside Architects managed the entire end-to-end process, spearheading local council approvals and ensuring the fitout met all strict hospitality building codes. This turnkey approach guaranteed that the hotel was delivered compliantly and ready for service.
Elevate Your Hospitality Asset with Sydney’s Premier Architects
Whether you are looking to revitalize a boutique waterfront property or undertake a large-scale commercial fitout, Hillside Architects provides the strategic design and compliance expertise to maximize your asset's potential.
The Challenge: High-Impact Upgrades via Adaptive Reuse
In commercial hospitality, ROI is paramount. Our design philosophy for the Metro Mirage Hotel leaned heavily into "adaptive reuse" (利旧设计). Instead of discarding the existing framework, we identified structural and spatial elements that could be retained and elevated. By intelligently repurposing these foundations and introducing a fresh, contemporary "coastal holiday" aesthetic, we achieved a dramatic visual transformation that maximized the client's budget and minimized environmental waste.
Engineering the Coastal Holiday Aesthetic
To capture the essence of its prime Newport location, the interior design was driven by a sophisticated coastal narrative. We custom-designed the furniture and FF&E to reflect a relaxed yet premium waterfront lifestyle. Utilizing light natural timbers, soft oceanic color palettes, and durable, high-traffic materials, we created an inviting atmosphere that feels like an exclusive retreat, yet performs flawlessly under the heavy operational demands of a busy hotel.
Multi-Functional Spaces for Revenue Maximization
A modern hotel must be agile. We reconfigured the public and communal areas to be highly multi-functional. The spatial planning allows the venue to seamlessly transition from casual daytime lounging and dining to hosting formal evening events, weddings, or corporate retreats. This flexibility directly increases the hotel's revenue-generating potential across different dayparts and customer segments.
Seamless Compliance and Local Approvals
Navigating the regulatory landscape of coastal commercial properties is notoriously complex. Hillside Architects managed the entire end-to-end process, spearheading local council approvals and ensuring the fitout met all strict hospitality building codes. This turnkey approach guaranteed that the hotel was delivered compliantly and ready for service.
Elevate Your Hospitality Asset with Sydney’s Premier Architects
Whether you are looking to revitalize a boutique waterfront property or undertake a large-scale commercial fitout, Hillside Architects provides the strategic design and compliance expertise to maximize your asset's potential.
Conclusion
Planning a hotel renovation in Sydney? [Contact Hillside Architects today](#) to discuss your hospitality project
Connect with Hillside
Hillside Interior & Architecture
S1705, Level 17, Citadel Towers, Tower B, 799 Pacific Hwy, Chatswood NSW 2067
info@hillsidearchitects.com.au
02 8413 8558
© 2026 Hillside Interior & Architecture
Connect with Hillside
Hillside Interior & Architecture
S1705, Level 17, Citadel Towers, Tower B, 799 Pacific Hwy, Chatswood NSW 2067
info@hillsidearchitects.com.au
02 8413 8558
© 2026 Hillside Interior & Architecture